
190mm vs 260mm Timber Flooring: Which Plank Width Is Right for Your Home?
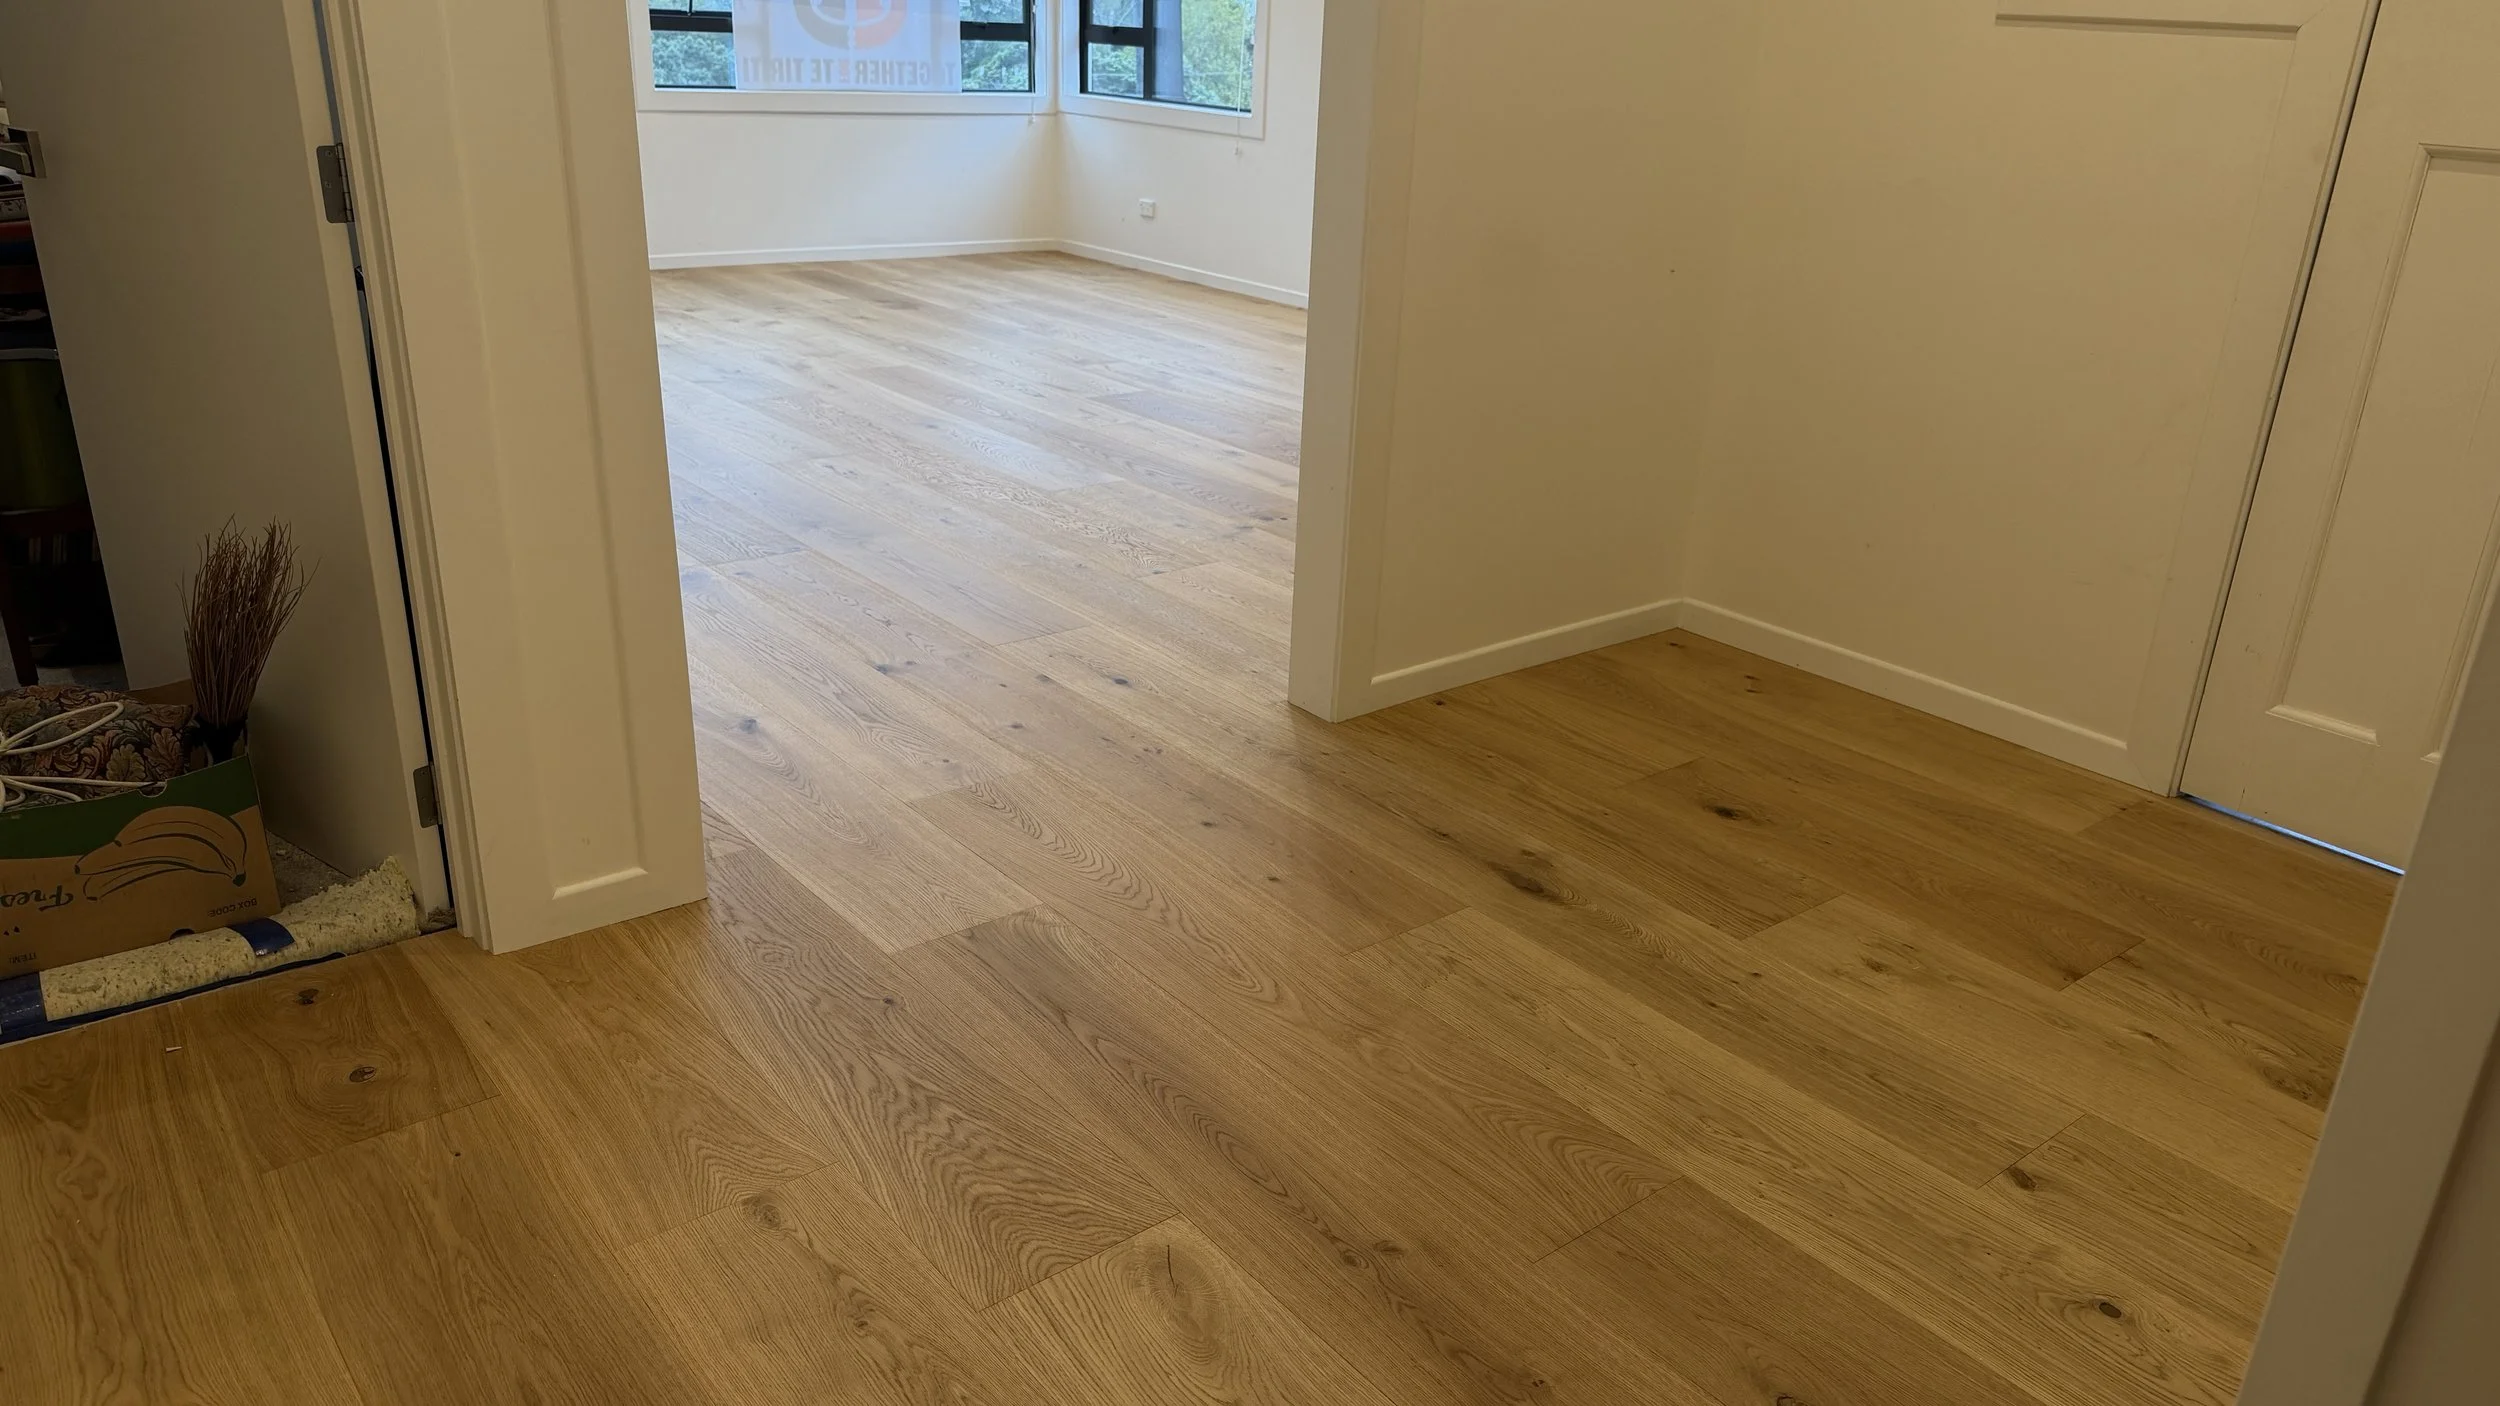
One of our most popular timber colours.
When choosing timber flooring, colour is often the first thing homeowners consider. Light or dark? Warm or cool? Natural oak or something with a little more character? But there is another design decision that can have a surprisingly large impact on how your finished floor looks: the width of the plank.
Two timber floors can have an almost identical colour and finish, yet create noticeably different looks simply because one uses a wider board. At ATS Design, our engineered timber range is available in both 190mm and 260mm wide straight planks, giving homeowners the ability to choose a board width that best complements the size, layout and style of their home. So, what difference does that extra 70mm actually make?
Why Does Timber Plank Width Matter?
A difference of 70mm may not sound significant when looking at a single flooring sample, but across an entire home that difference is repeated hundreds of times. Plank width affects how many individual boards are visible across a room, how frequently the joins between boards appear, and how much visual presence each individual piece of timber has.
Generally, wider boards create fewer lines across the floor and allow larger sections of the natural timber grain to be visible within each plank. A 190mm board introduces slightly more individual board definition, while a 260mm board creates a broader and more expansive appearance. Neither approach is inherently better; the goal is to find a proportion that works with the space around it.
The 190mm Look: Balanced and Versatile
At 190mm wide, ATS Timber is already a generously sized timber plank. It provides the wide-board appearance associated with contemporary engineered timber flooring while retaining slightly more definition between each individual board.
One of the biggest advantages of 190mm timber is its versatility. It can work beautifully throughout homes containing a mixture of different room sizes, where a continuous floor might travel from a large living room into a narrower hallway, through a kitchen and into smaller bedrooms. Its proportions allow it to transition naturally between these different spaces without dominating the surrounding interior.
This makes 190mm an excellent choice for bedrooms, hallways, apartments, townhouses and homes containing a mixture of large and small rooms. That doesn't mean 190mm should only be used in smaller homes either; it can look fantastic across large open-plan areas and is simply a very adaptable plank size.
The 260mm Look: Designed to Fill Larger Spaces
Move up to 260mm wide and the character of the floor begins to change. The additional width gives every individual plank significantly more presence within the room. Across a large floor area, fewer boards are required to span the space, reducing the number of visual lines and allowing the wider pieces of timber to become a stronger architectural feature.
This is why we often recommend considering 260mm timber when a home has a large, wide-open space. Think of an expansive open-plan kitchen, dining and living area. When the dimensions of the room become larger, using a larger flooring format can help the floor feel more proportionate to the architecture around it. The wider boards simply fill the area more naturally.
Rather than a large room being visually divided by a high number of individual planks, the 260mm format gives the flooring more scale and presence. This makes it particularly striking in large open-plan living areas, modern architectural homes, new builds, homes with expansive glazing, and interiors where the timber floor is intended to be a major design feature.
Does 260mm Timber Make a Room Look Bigger?
Because a 260mm board covers more width, fewer individual planks are required across the same room compared with a 190mm floor. This means fewer lines interrupting your view across the flooring, which in a large open space can contribute to a greater sense of continuity and create a cleaner, more expansive appearance.
However, this doesn't mean installing 260mm timber will magically make every room appear larger, nor does it mean wider boards should be avoided in smaller spaces. Natural light, ceiling height, wall colours, furniture, plank direction and the overall architecture of the home will all influence how spacious a room ultimately feels.
Can You Use 260mm Timber in a Smaller Room?
Absolutely. There is no rule stating that extra-wide timber can only be installed in large homes. In fact, a wide board in a smaller room can create a very distinctive look, with fewer individual boards visible across the space creating a clean and uncomplicated appearance.
The reason we often recommend 260mm for larger spaces isn't because it can't work elsewhere. Large open areas simply give the extra-wide format an opportunity to really show what makes it different. Likewise, choosing 190mm doesn't mean your home is too small for 260mm; it simply creates a different visual result.
Wider Boards Showcase More Natural Timber
Real timber isn't perfectly uniform. Every piece can contain its own grain patterns, tonal variations and natural characteristics, and these variations are part of what gives genuine timber flooring its character.
With a 260mm wide plank, there is a larger uninterrupted timber surface between each board edge, giving the natural grain more space to become part of the overall design. A 190mm floor still showcases these natural characteristics beautifully, but the additional board lines create a slightly different visual rhythm across the room. For homeowners who love seeing larger sections of natural timber grain, the extra width of a 260mm plank can be particularly appealing.
What About the Direction of the Boards?
Plank width is only one part of creating the finished look. The direction in which timber flooring is installed can also influence how a room feels, with boards often positioned to complement the longest dimension of the room, follow major sightlines, work with hallways or interact with incoming natural light.
This becomes especially noticeable with wider boards. A long run of 260mm timber through an open-plan living area can strongly emphasise the length and continuity of the space, so plank width and plank direction should ideally be considered together rather than as completely separate decisions.
And What About Herringbone?
For homeowners wanting the timber itself to become an even stronger design feature, herringbone offers another direction entirely. Straight-plank flooring naturally emphasises length, continuity and the dimensions of the boards, while herringbone intentionally introduces pattern and movement.
A straight 190mm or 260mm floor can provide a continuous foundation that allows cabinetry, furniture and architecture to take centre stage, while herringbone can instead become one of the defining visual features of the room. The choice ultimately comes down to the role you want the flooring to play within your interior.
190mm vs 260mm: Which Should You Choose?
There isn't a universal "better" option between 190mm and 260mm timber flooring. The better question is: which one suits your home?
If your home contains a mixture of bedrooms, hallways and moderately sized living spaces, the versatility of 190mm timber may make it the perfect fit. If you're working with a large open-plan kitchen, dining and living space, the scale and presence of a 260mm board can be particularly impressive and help fill that larger area beautifully.
Sometimes the decision is even simpler than that: you may simply prefer the look of one over the other. Flooring covers a significant portion of your home and will remain there for many years, so personal preference should always play a major role in the final decision.
At ATS Design, our engineered timber collection is available in 190mm and 260mm straight-plank formats, alongside herringbone options, allowing you to compare different proportions, colours and layouts before deciding what best complements your space.
Whether you're renovating an existing home or selecting flooring for a new build, our team can help you consider the size and layout of your rooms, the surrounding finishes and the overall look you're trying to achieve. Because sometimes, an extra 70mm can make a much bigger difference than you'd expect.
Written by Ollie Duncan