The proof, underfoot.
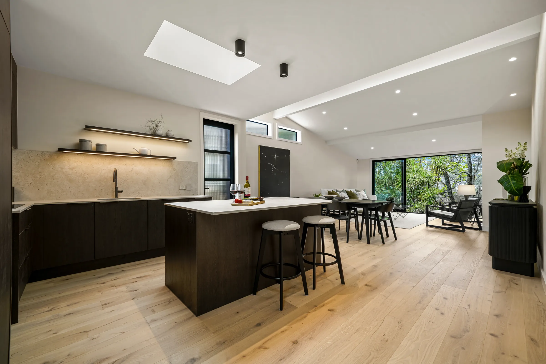
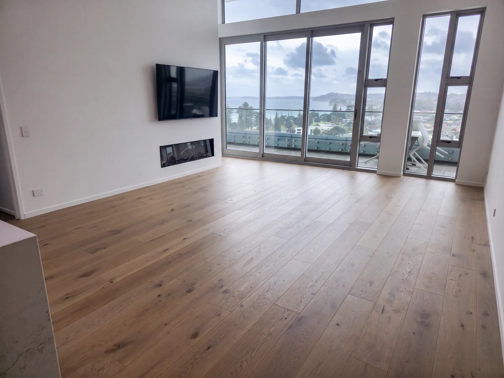
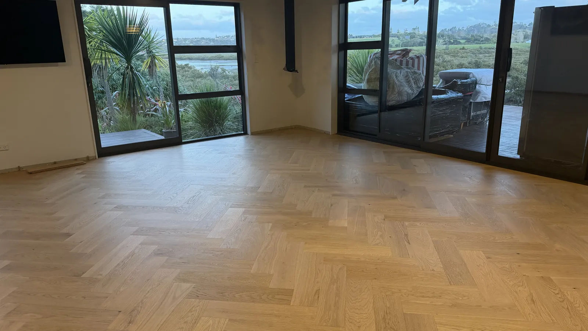
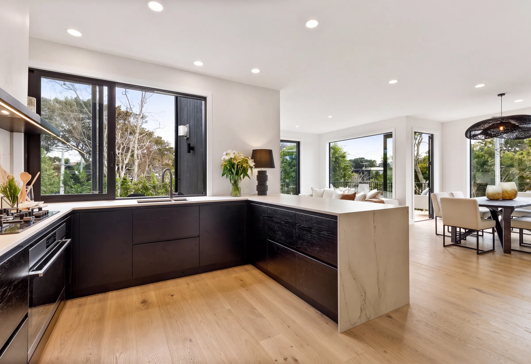
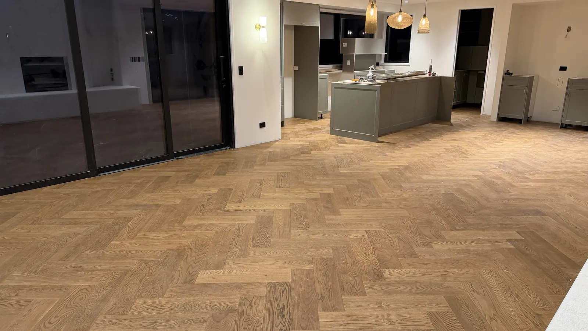
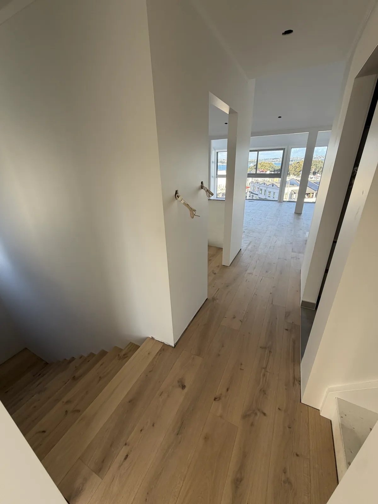
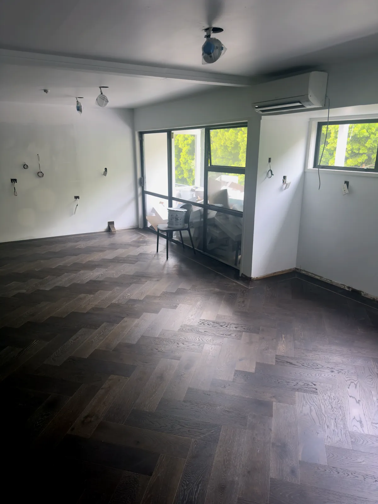
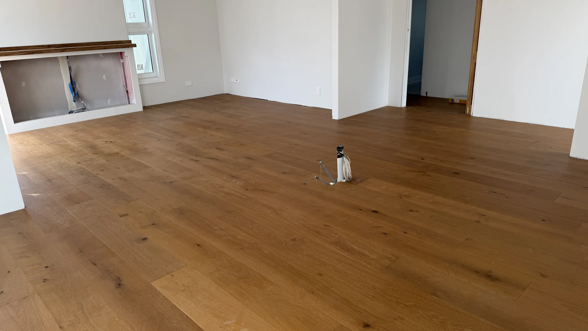
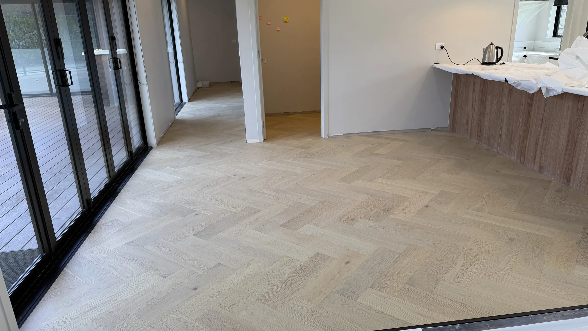
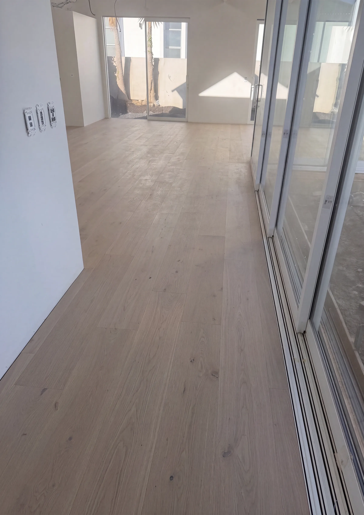
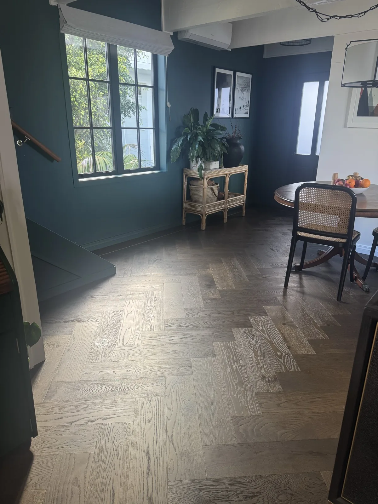
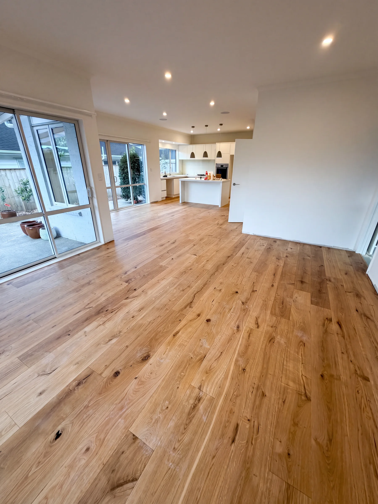
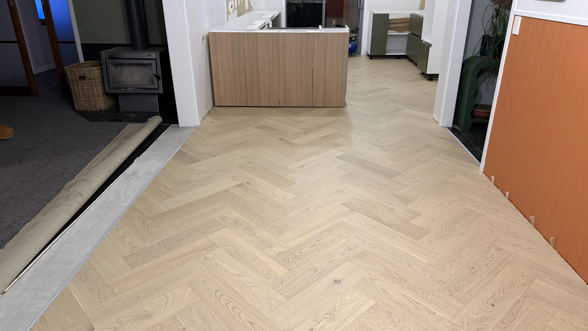
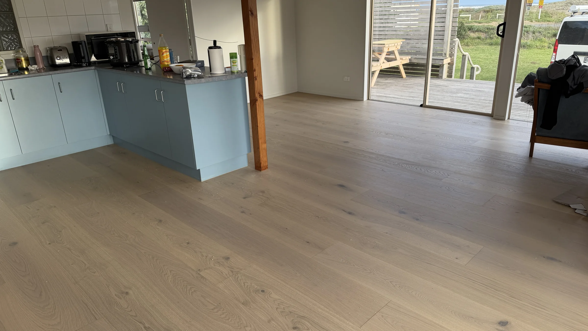
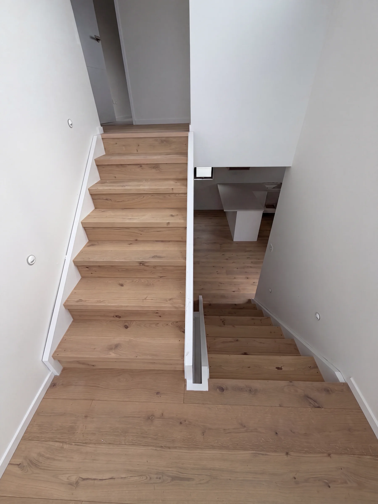
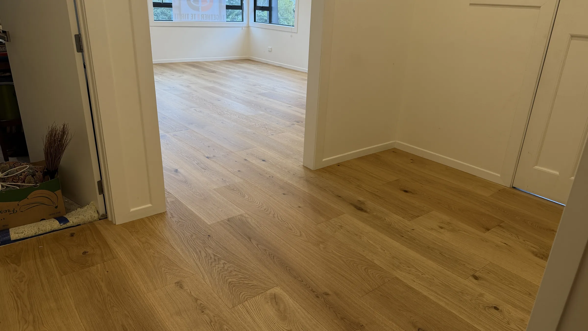
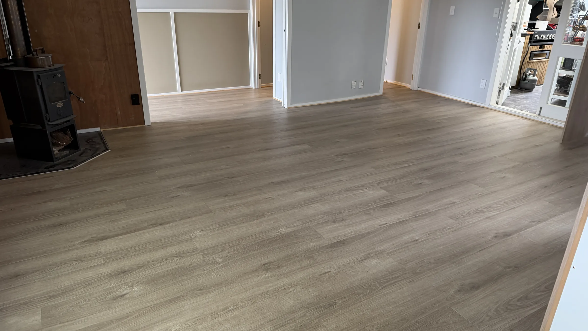
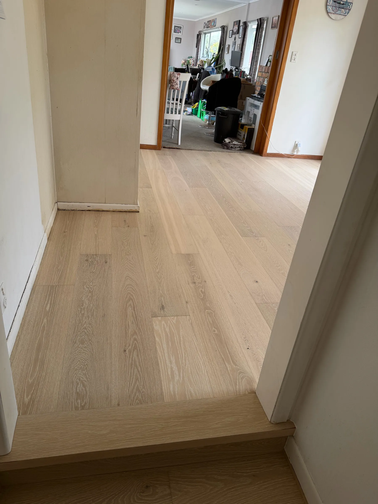
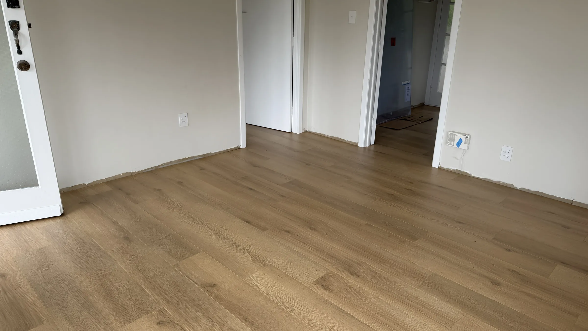
Every ATS Design floor is supply & install: one quote, one standard, and our own layers on the tools from the first consultation to the final reveal. This page is where the results live, photographed as we left them.
The blog.
The other half of our work: writing down what we know, so you can make the calls before we ever visit.
The latest post
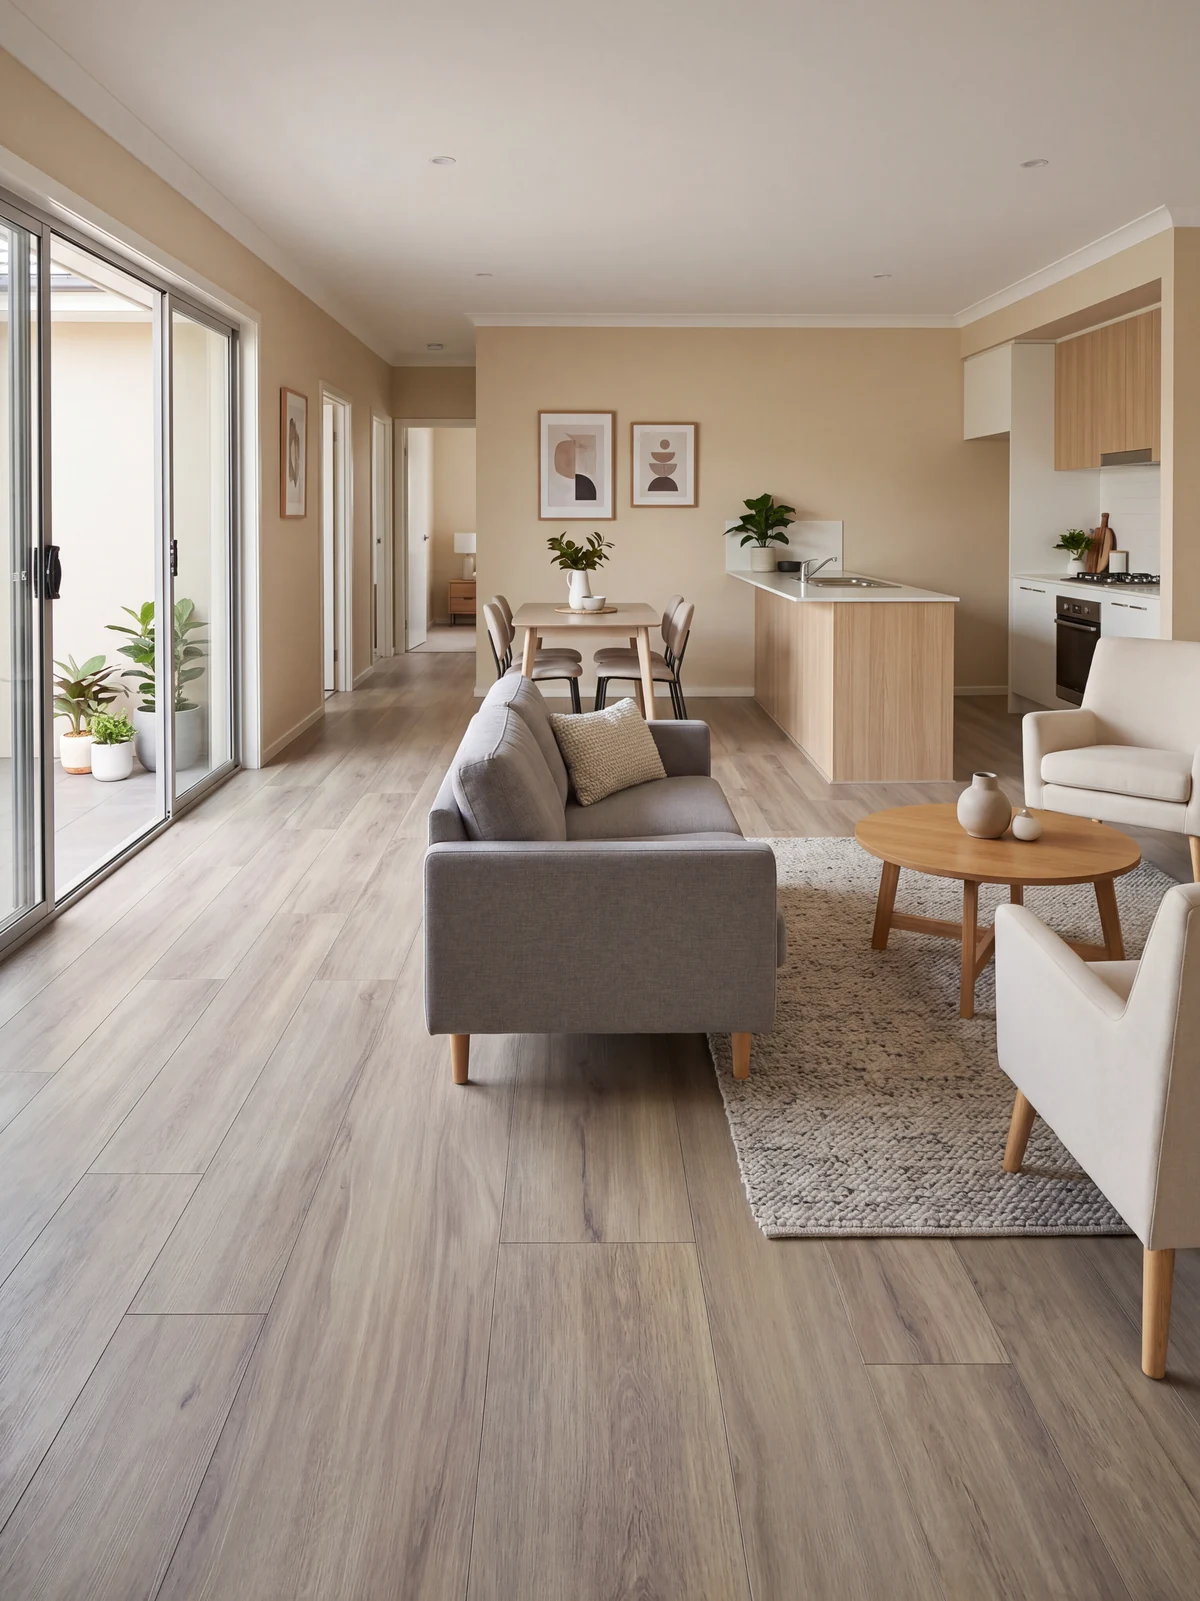
Straight answers
What floors really cost, what lasts, and what we would put in our own homes.
From real jobs
The stories behind the installs, told by the people who laid them.
Care that works
The habits that keep a floor looking new, from the team that fits them.
Skirtings & kickboards.
Skirtings and kitchen kickboards in the installation area need to come off before we arrive, so the new boards can run beneath them for a clean, professional finish.
The skirting
The board where wall meets floor. It protects the wall, conceals the expansion gap and wiring, and finishes the room.
The kickboard
The panel under your kitchen cabinetry. It protects the cabinet base, hides the legs, and keeps the kickspace tidy.
Off before install day
Unless removal is specifically included in your quote, taking skirtings and kickboards off, and putting them back on, sits with you or your nominated trades, completed before we arrive on site.
Floor preparation.
Some subfloors are ready for boards; others need grinding and levelling first. Preparation is priced right on your ATS Design quote, and it works like this.
Step 1 · The grinding
Grinding is $10/m² excl. GST, on the raw measured flooring area excluding wastage, and it appears as its own line item on your quote. The number is set before anyone starts.
Step 2 · The levelling
Self levelling compound is $120 per bag, only where the subfloor needs it. The true condition shows itself once grinding begins, so bags are charged by actual use rather than guessed at quote stage.
Step 3 · One flat plane
Grinding, levelling compound and smoothing where the subfloor needs it, so the whole floor sits on one flat plane before the first board goes down.
Why it matters: engineered timber is rigid, and it follows the shape of whatever it is laid over. A subfloor outside roughly 3mm over 3m can telegraph through the finished floor, put uneven pressure on the joins, and lead to movement, gaps or hollow spots over time. Preparation is what makes the finished floor feel like one piece.
When we can start.
The honest answer on timing, for anyone about to reach out or holding a fresh quote.
The lead time
Our average lead time is two weeks, but it moves fluidly. Building has its unforeseen delays, and our layers can get caught up finishing an existing job properly.
The materials
Stock leaves our warehouses fast and shipments only come so often. Accepting your quote as soon as it suits you locks the quoted flooring down as yours.
The dates
Once you accept, your install dates go in the calendar. The earlier that happens, the sooner you are standing on the new floor.
Where the floors have gone.
A few of the jobs, pinned where we laid them, each linked to its own page. Auckland is home, and the work goes well past this frame: Beyond Auckland covers how.
We cover the country.
Auckland is home, but the floors go almost everywhere. Here is how it works when you are out of town.
Approved layers, nationwide
We have approved floor layers throughout the country, covering almost all of New Zealand.
They quote, we deliver
Your local approved layer builds the quote, and the flooring you chose is delivered straight to them.
Same floors, same value
They install it, and you get the same boards at the same honest pricing. Even in Christchurch, we can still help you get the best, most affordable floors in the country.
Samples in the post
Tell us the colours and we post handheld samples to your address, so the boards are in your hands before anything is decided.
Let’s add your address to the map.
Every pin above started with a message like this one. Tell us about your space and we’ll come back with a plan and a price.