A hotel floor in three days.
A breakfast room earns its keep every single morning, so when the Manukau Hotel wanted its floor transformed, the job had a clock most homes never set: every day the room is closed costs the business. This is how a commercial floor gets planned so the disruption stays measured in days, not weeks.
Rough is the polite word.
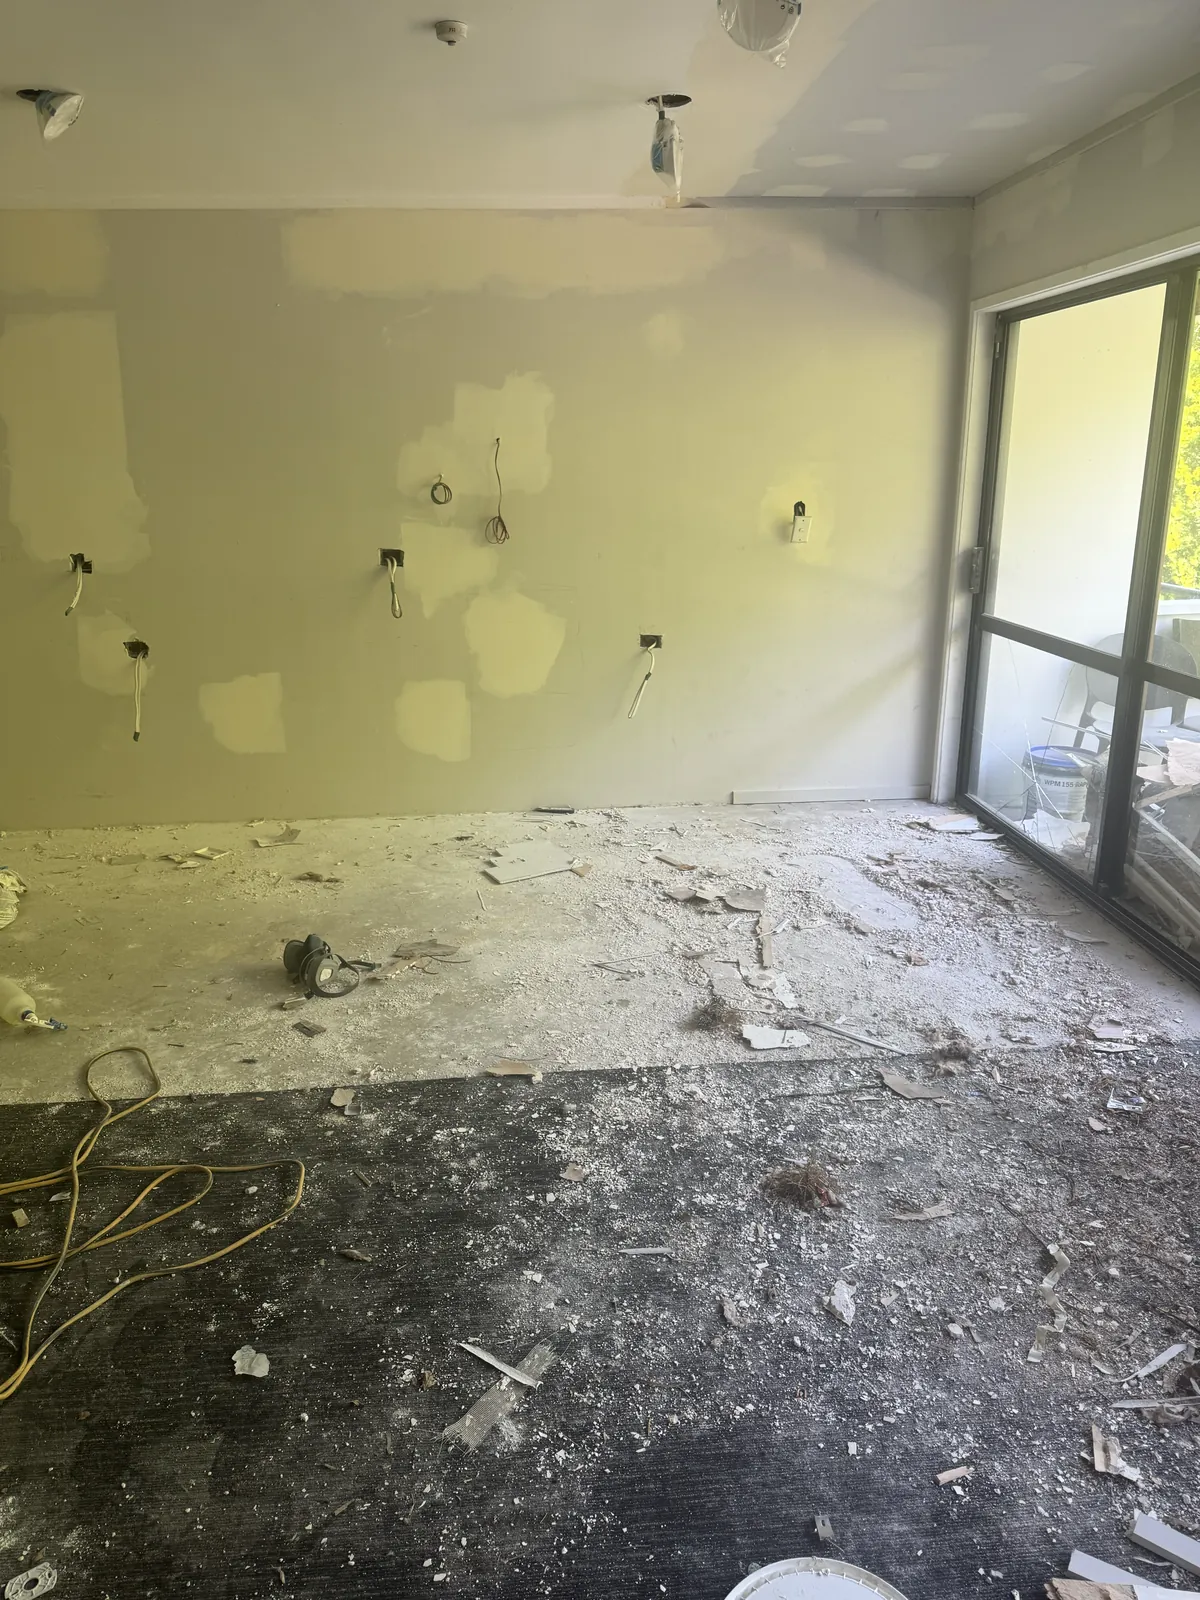
The breakfast room at the Manukau Hotel looked like a tornado had been through it when we arrived: old coverings up, debris everywhere, a room stripped back and waiting. For a home that is an ordinary starting point. For a hotel in Auckland that serves breakfast every morning, it is a problem with a clock on it: the sooner the room is serving breakfast again, the better.
That clock is what makes commercial flooring a different discipline. The installation itself is the same craft we bring to a living room. What changes is everything around it: the planning has to remove every surprise, every decision, and every delay from the day the floor actually goes down.
Everything decided before anyone kneels down.
The room was scanned with LiDAR on the first visit and drawn up as a precise floorplan, so the timber order matched the room exactly rather than a tape-measure guess. That one step removes the two classic day-killers: running short of board, and over-ordering stock that has to be argued about later. The wastage allowance was calculated against the drawn plan, the blocks and borders ordered to it.
Approval happened without a single sample board on site. Two digital mockups, built over our first-visit photographs, showed the hotel exactly what Slate Grey herringbone with the gold channel would look like in their own room, from their own doorway. They approved from the pictures. By the time install day arrived there was nothing left to decide: the design, the quantities and the sequence were all settled.
Three days on site.
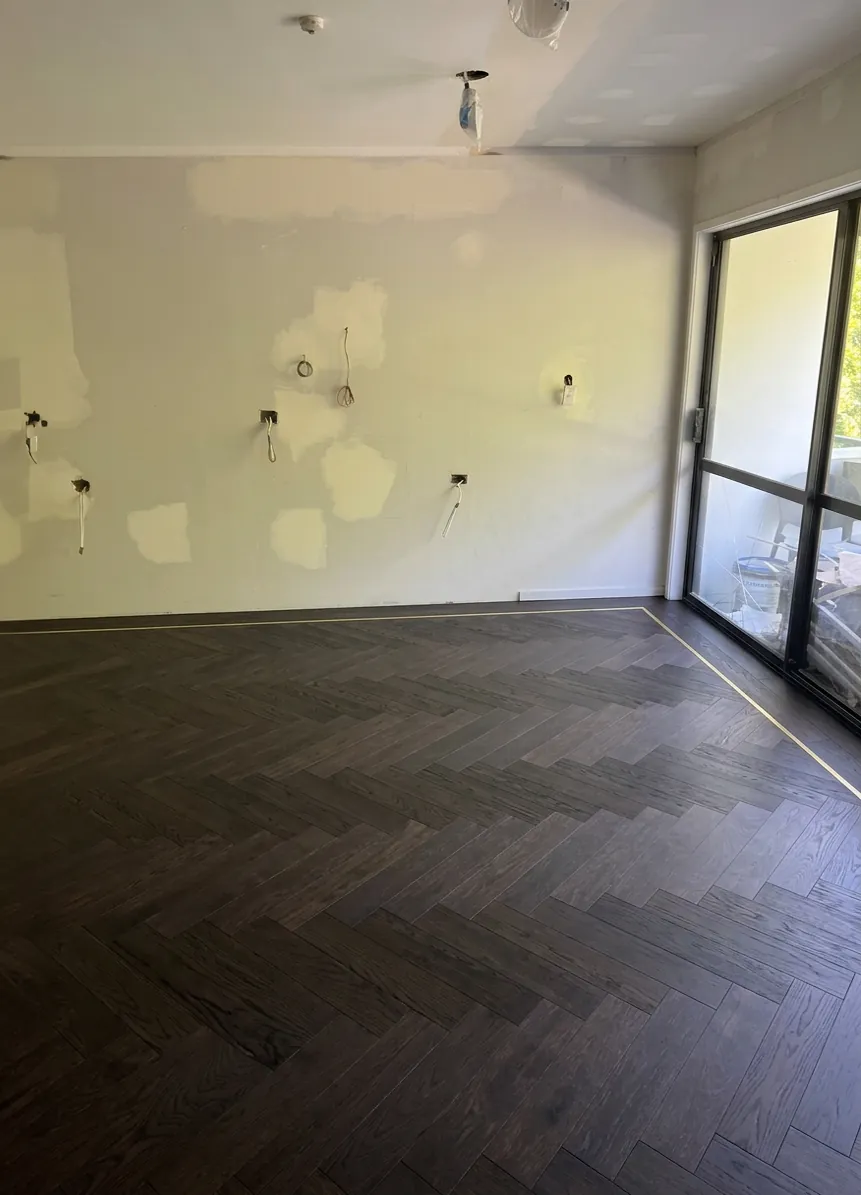
With the thinking done, the time on site is pure execution: clear and prepare the slab, set out the pattern from the drawn plan, and lay. Herringbone goes down block by block, every piece glued, the field first and then the border resolving the walls and doorways. One team carries the whole sequence, supply to final detail, which is what keeps a three-day window realistic: nobody is waiting on anybody else.
The gold L Channel Bar goes in with the borders, and the walk-through happens the same day the vacuum does. Then the tables go back, and the following morning the room does what it is for: breakfast, on a floor that looks like it was always meant to be there.
The signature style, hotel grade.
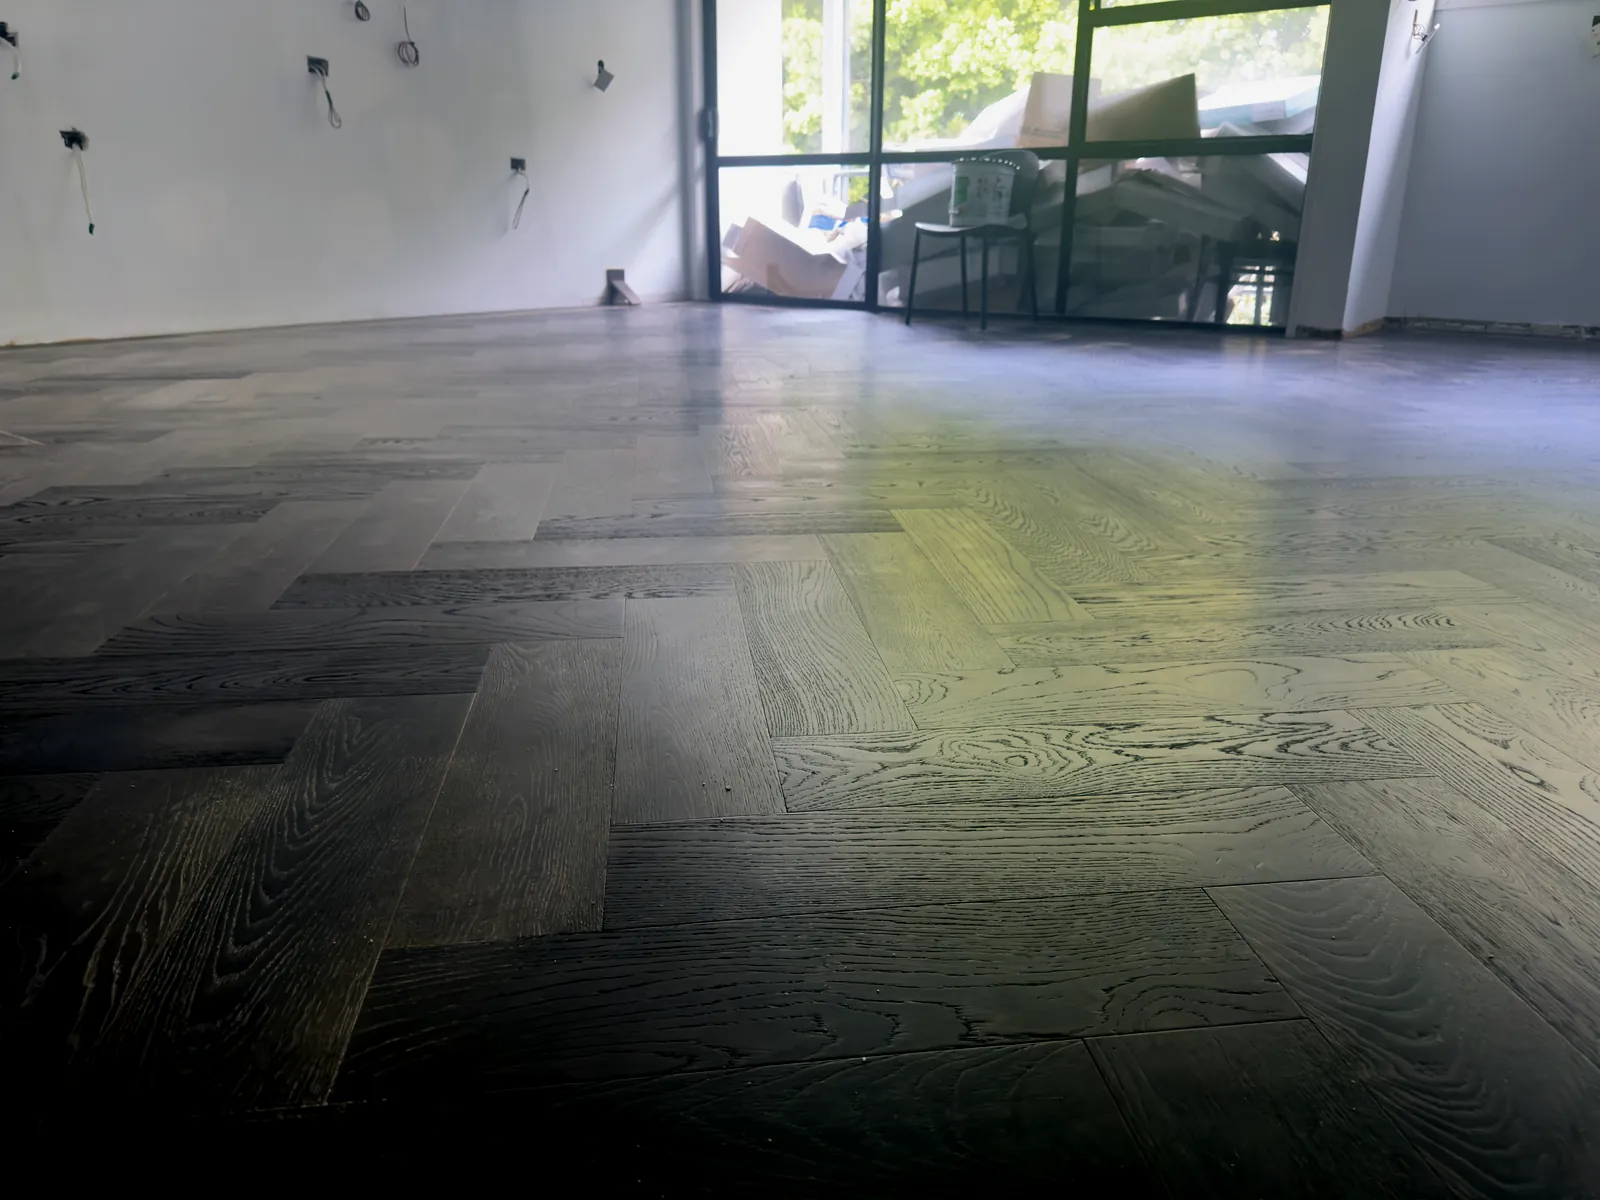
The floor itself is our signature style in its most formal colour: a Slate Grey Herringbone field, a Slate Grey Oak Plank border, and the gold L Channel Bar running the room between them. Three parts supplied and installed by one team, laid as one floor.
The engineered oak in both ranges is a very high grade, so knots are few and far between: exactly what a formal hospitality room asks for. From a room that looked like a tornado had been through it to a breakfast room with the elegance and class a hotel deserves.
What this means for your project.
The same discipline scales to any commercial flooring project in Auckland: cafes, offices, retail, and homes that simply cannot be a building site for a week. The measure and mockups happen while your room keeps trading, the timber is ordered to the drawn plan, and the on-site window is agreed before anyone commits. Our lead times are published honestly, and the first visit costs nothing.
If your space has a clock on it, say so in the first conversation. Planning around it is the part we enjoy.
Let’s start from the ground up.
Tell us about your space and we’ll come back with a plan and a price.