Picking your pattern.
Herringbone or straight plank: the same oak can read two completely different ways. This is how we help clients choose between them, and the practical differences that should sit alongside the looks.
Two layouts, one timber.
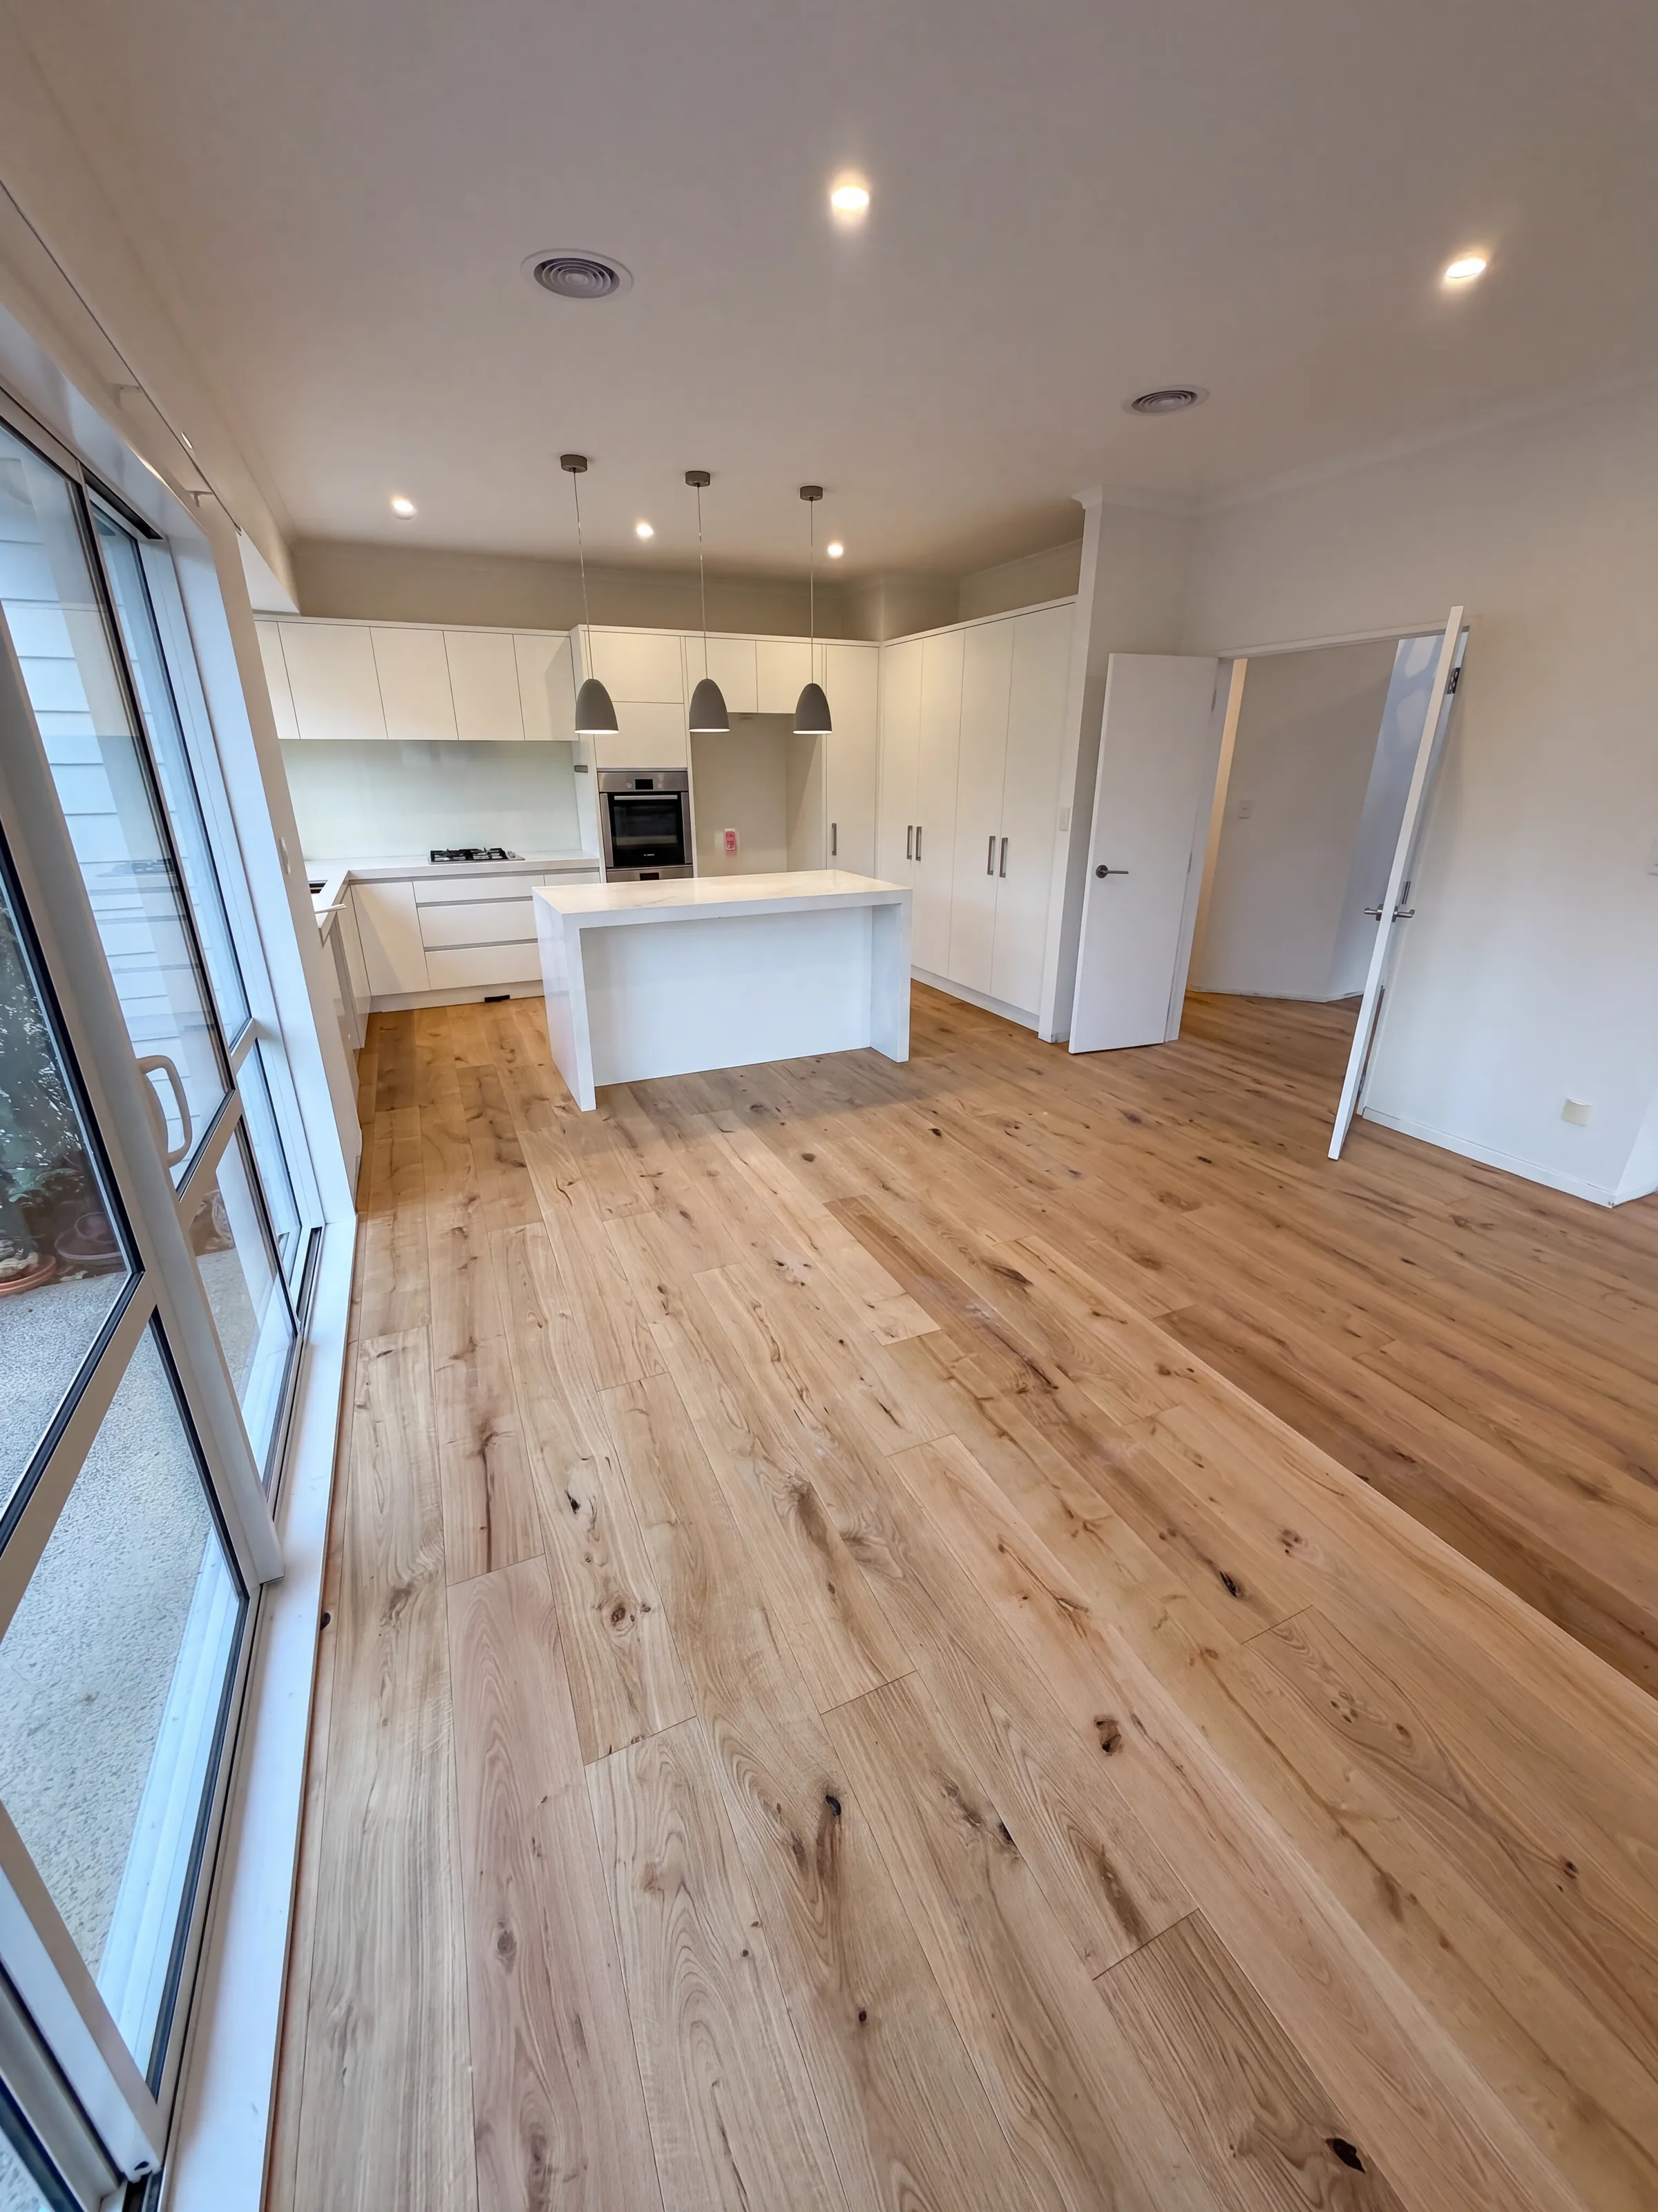
Every engineered timber floor we lay in Auckland is one of two layouts. Straight plank runs full-length boards parallel across the room: that is Oak Plank and ATS Timber, in 190mm and 260mm widths. Herringbone takes shorter blocks of the same oak and sets them at right angles to each other, row by row, so the floor carries a repeating geometric pattern.
The timber itself does not change: a solid oak wear layer over a stable engineered core either way, with the same warranties. What changes is the first impression of the room. Plank reads calm and quiet, and its long lines carry the eye down the room. Herringbone reads as a made thing, and the floor becomes part of the design rather than the background to it.
Which rooms suit which layout.
Herringbone repays space. The pattern needs enough visible floor to repeat a few times before it registers, which is why it looks strongest in open-plan living areas, entrances and wide hallways. In a small or heavily furnished room most of the pattern disappears under rugs, beds and sofas, and a quieter plank often serves the room better for less money.
Plank has its own geometry to use. Boards laid along the length of a long room stretch it further; a 260mm wide board settles a large space in a way narrow boards cannot. Colour plays in too: pale and natural oaks keep a herringbone pattern soft, while darker colours sharpen every join into contrast, so the same layout can whisper or shout depending on the board you put through it.
Open plan and entries
The pattern has room to repeat, and the floor is on show. This is where herringbone earns its place.
Long and narrow rooms
Plank laid along the length draws the room out. Hallways and galley spaces almost always read best this way.
Bedrooms and busy rooms
Where furniture covers most of the floor, the quieter layout keeps its looks and the budget goes further.
Price, wastage and time.
Herringbone is a specialist install. Each block is glued and set by hand, the pattern is balanced to the room before the first row goes down, and the angled perimeter cuts use more board, which is why its wastage allowance runs at 15% against 10% for straight plank. All of that is priced into one supply and install rate, on the quote in plain sight.
These are the current rates side by side. How a full quote is built, line by line, is covered in What a floor really costs.
You do not have to pick just one.
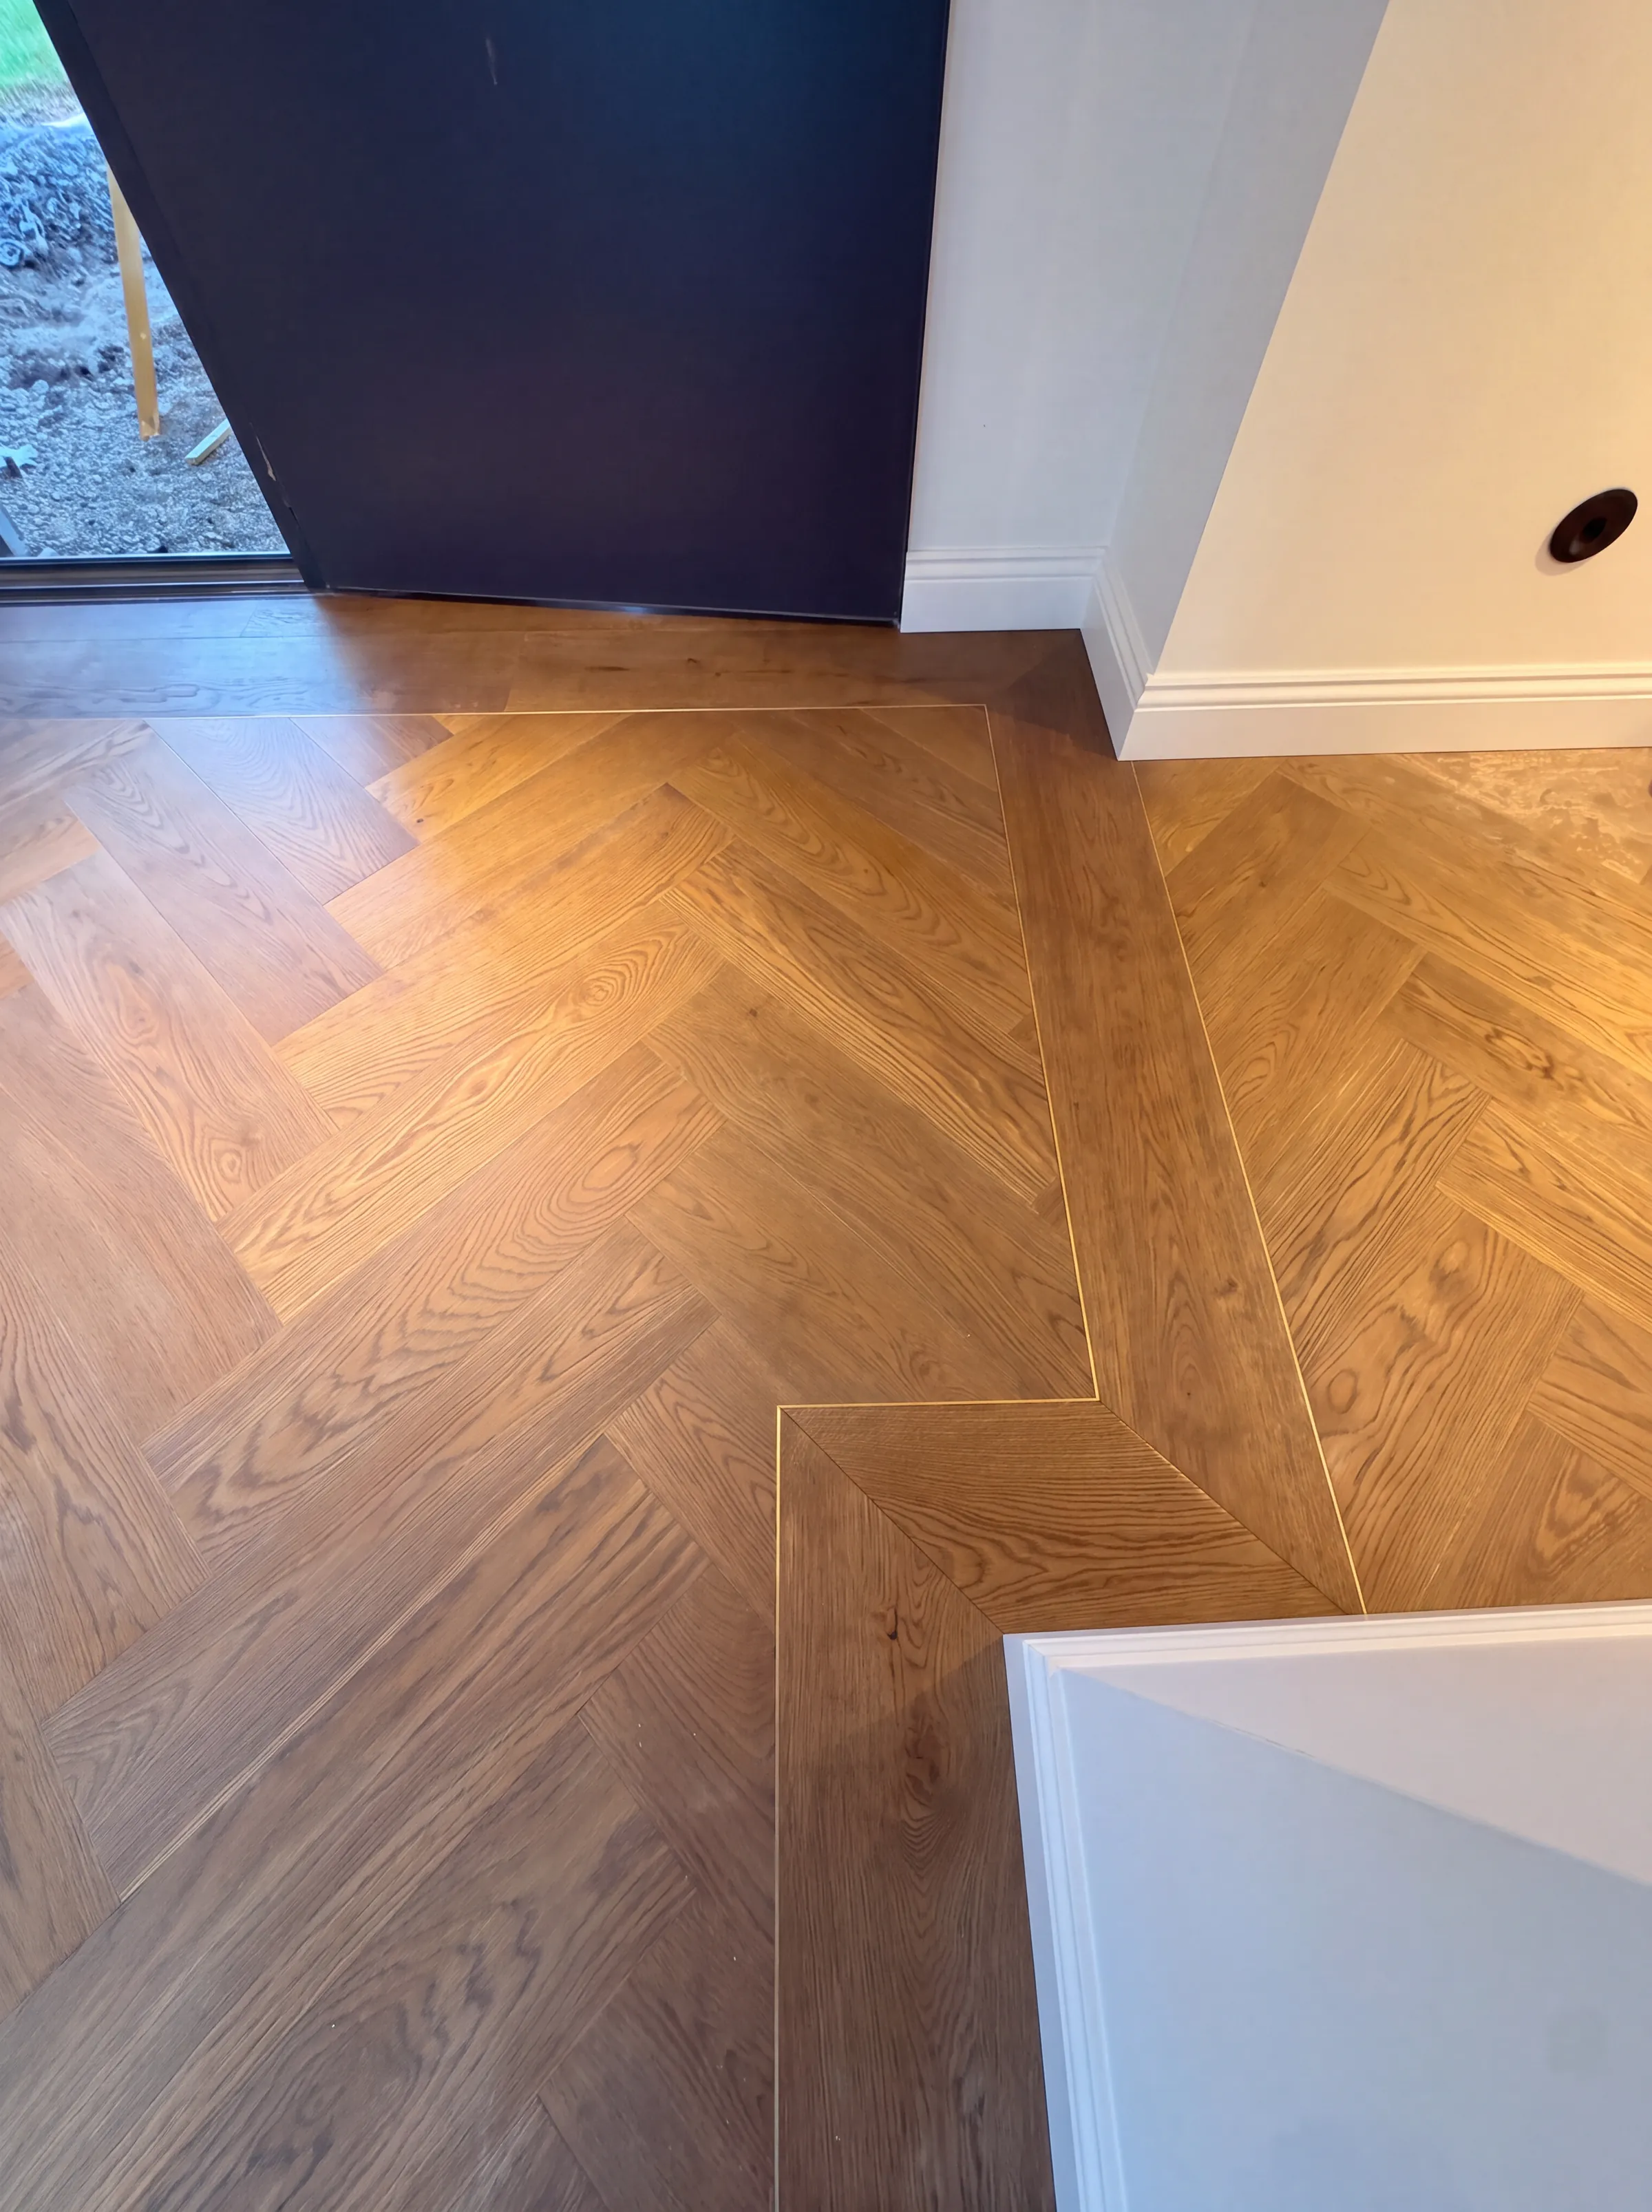
The choice is not always either or. Our signature style lays a herringbone field through the heart of a space and frames it with a straight plank border, the two separated by a slim metal channel. The pattern gets the stage, the border settles the edges, and doorways and transitions resolve cleanly.
It suits homes that want the statement without giving every room over to it: herringbone through the entrance and living zone, plank running quietly into bedrooms and halls, one continuous timber floor throughout.
Let’s start from the ground up.
Tell us about your space and we’ll come back with a plan and a price.