Timber in wet areas, done properly.
Plenty of people have been told that timber cannot go into bathrooms or kitchens. In fact, engineered timber can go into New Zealand bathrooms, kitchens and laundries legally, and we lay it there often. This is how the rules actually work, what passes them, and the evidence behind it.
Yes, with the right paperwork.
Engineered timber flooring can be consented into New Zealand wet areas: bathrooms, kitchens, laundries, toilets and powder rooms. It does not happen through the standard rulebook route, and that distinction matters. Since late 2021, timber in these rooms has gone through a case-by-case building consent called an alternative solution, supported by evidence that the specific floor system meets the Building Code. We supply that evidence, and we prepare the compliance documentation for your consent ourselves.
This is not a theoretical pathway. Council has approved floors on this documentation, the test reports behind it are available on request, and the plain-words summaries are downloadable from every range page. The rest of this post walks through how it works.
What the rulebook changed, in plain words.
The Building Code’s clause E3, Internal Moisture, asks one thing of a floor in a room with water: it must be impervious and easily cleaned. For years the standard route to proving that, called the Acceptable Solution, listed timber as an option. Amendment 7 changed both halves at once. From 4 November 2021, timber and timber-based products came off that pre-approved list, and kitchens, laundries, toilets and powder rooms were brought into scope alongside bathrooms.
What did not change is the Code itself. E3 never says no timber; it says prove it. The Acceptable Solution is simply the pre-approved shortcut, and losing a place on the shortcut leaves the long way open: the alternative solution, where the specific floor system is shown to meet E3’s performance requirements and the council consents it for the specific job. That is the pathway our wet-area floors travel, and it is why the honest wording is consented, not approved-in-general.
Waterproof, water-resistant, compliant.
The most common question we hear is whether engineered wood is waterproof, and the honest answer is no. No timber is, and anyone who tells you otherwise is overselling. Waterproof is also the wrong test: tiles are waterproof, and a tiled floor still fails if water finds its way underneath.
The useful words are the other two. Water-resistant is measurable: how long an assembled, sealed floor holds water at its surface without letting it through, which is exactly what laboratory testing measures. Compliant is legal: whether the council accepts the whole system, boards, joints, edges and substrate together, as meeting E3 for your room. Our wet-area system is built to score on both, and the council cares about the second and third, not the first.
What actually gets laid.
A wet-area floor from us is a sealed system, not just boards. Every tongue-and-groove joint is glued with a D3-rated adhesive, a rating specifically for moisture exposure, so the joints themselves close against water. A continuous bead of sealant runs around the full perimeter, at walls, skirtings, cabinetry toe-kicks and every pipe penetration, before the skirtings go on. And the boards are glued down on MAPEI Ultrabond ECO 995, a moisture barrier and adhesive in one, closing the system from below.
Around showers and baths, the detailing belongs to the room’s waterproofing design, and we work in with it rather than over it. The result is a floor built so surface water has no easy path down: not at the joints, not at the edges, not underneath. Glue-down vs floating covers why the full bond matters; in a wet area it stops being a preference entirely.
The substrate rules we hold.
A sealed floor is only as good as what it sits on, so the consent documentation also fixes the ground rules beneath the boards: a new slab fully cured for 28 days, in-slab relative humidity below 75 percent, flatness within 2mm over a metre, and the boards themselves acclimatised below 20 percent moisture content before they are laid. None of this is visible in the finished room, and all of it is why the finished room stays flat.
Where a subfloor needs grinding or levelling to reach those numbers, that preparation is assessed and quoted separately by our independent preparation partner, exactly as it is for any floor we lay, and the wet-area documentation records the substrate as it was laid on.
Tested, documented, consented.
The claims above are tested, not asserted. Our ATS Timber boards carry NZWTA laboratory test report 1623082.3 (July 2026): a modified ISO 4760 dye-penetration test holding water on the assembled, sealed joint for 24 hours, graded 1, no change, with no migration through the joint. The Herringbone and Oak Plank construction carries its own report, NZWTA 1466298.5, where the laboratory concluded that “the assembled joint over a 24 hour period did not allow water penetration through to the substrate”.
Around the water testing sit the rest of the papers: durability, slip, fire and emissions certificates, summarised in plain words in the documents on every range page. The full reports are supplied on request, council has approved floors on this documentation, and when you are consenting a renovation or new build, we prepare the wet-area compliance documents for your consent as part of the job, not as an extra.
Where it goes, and how often.
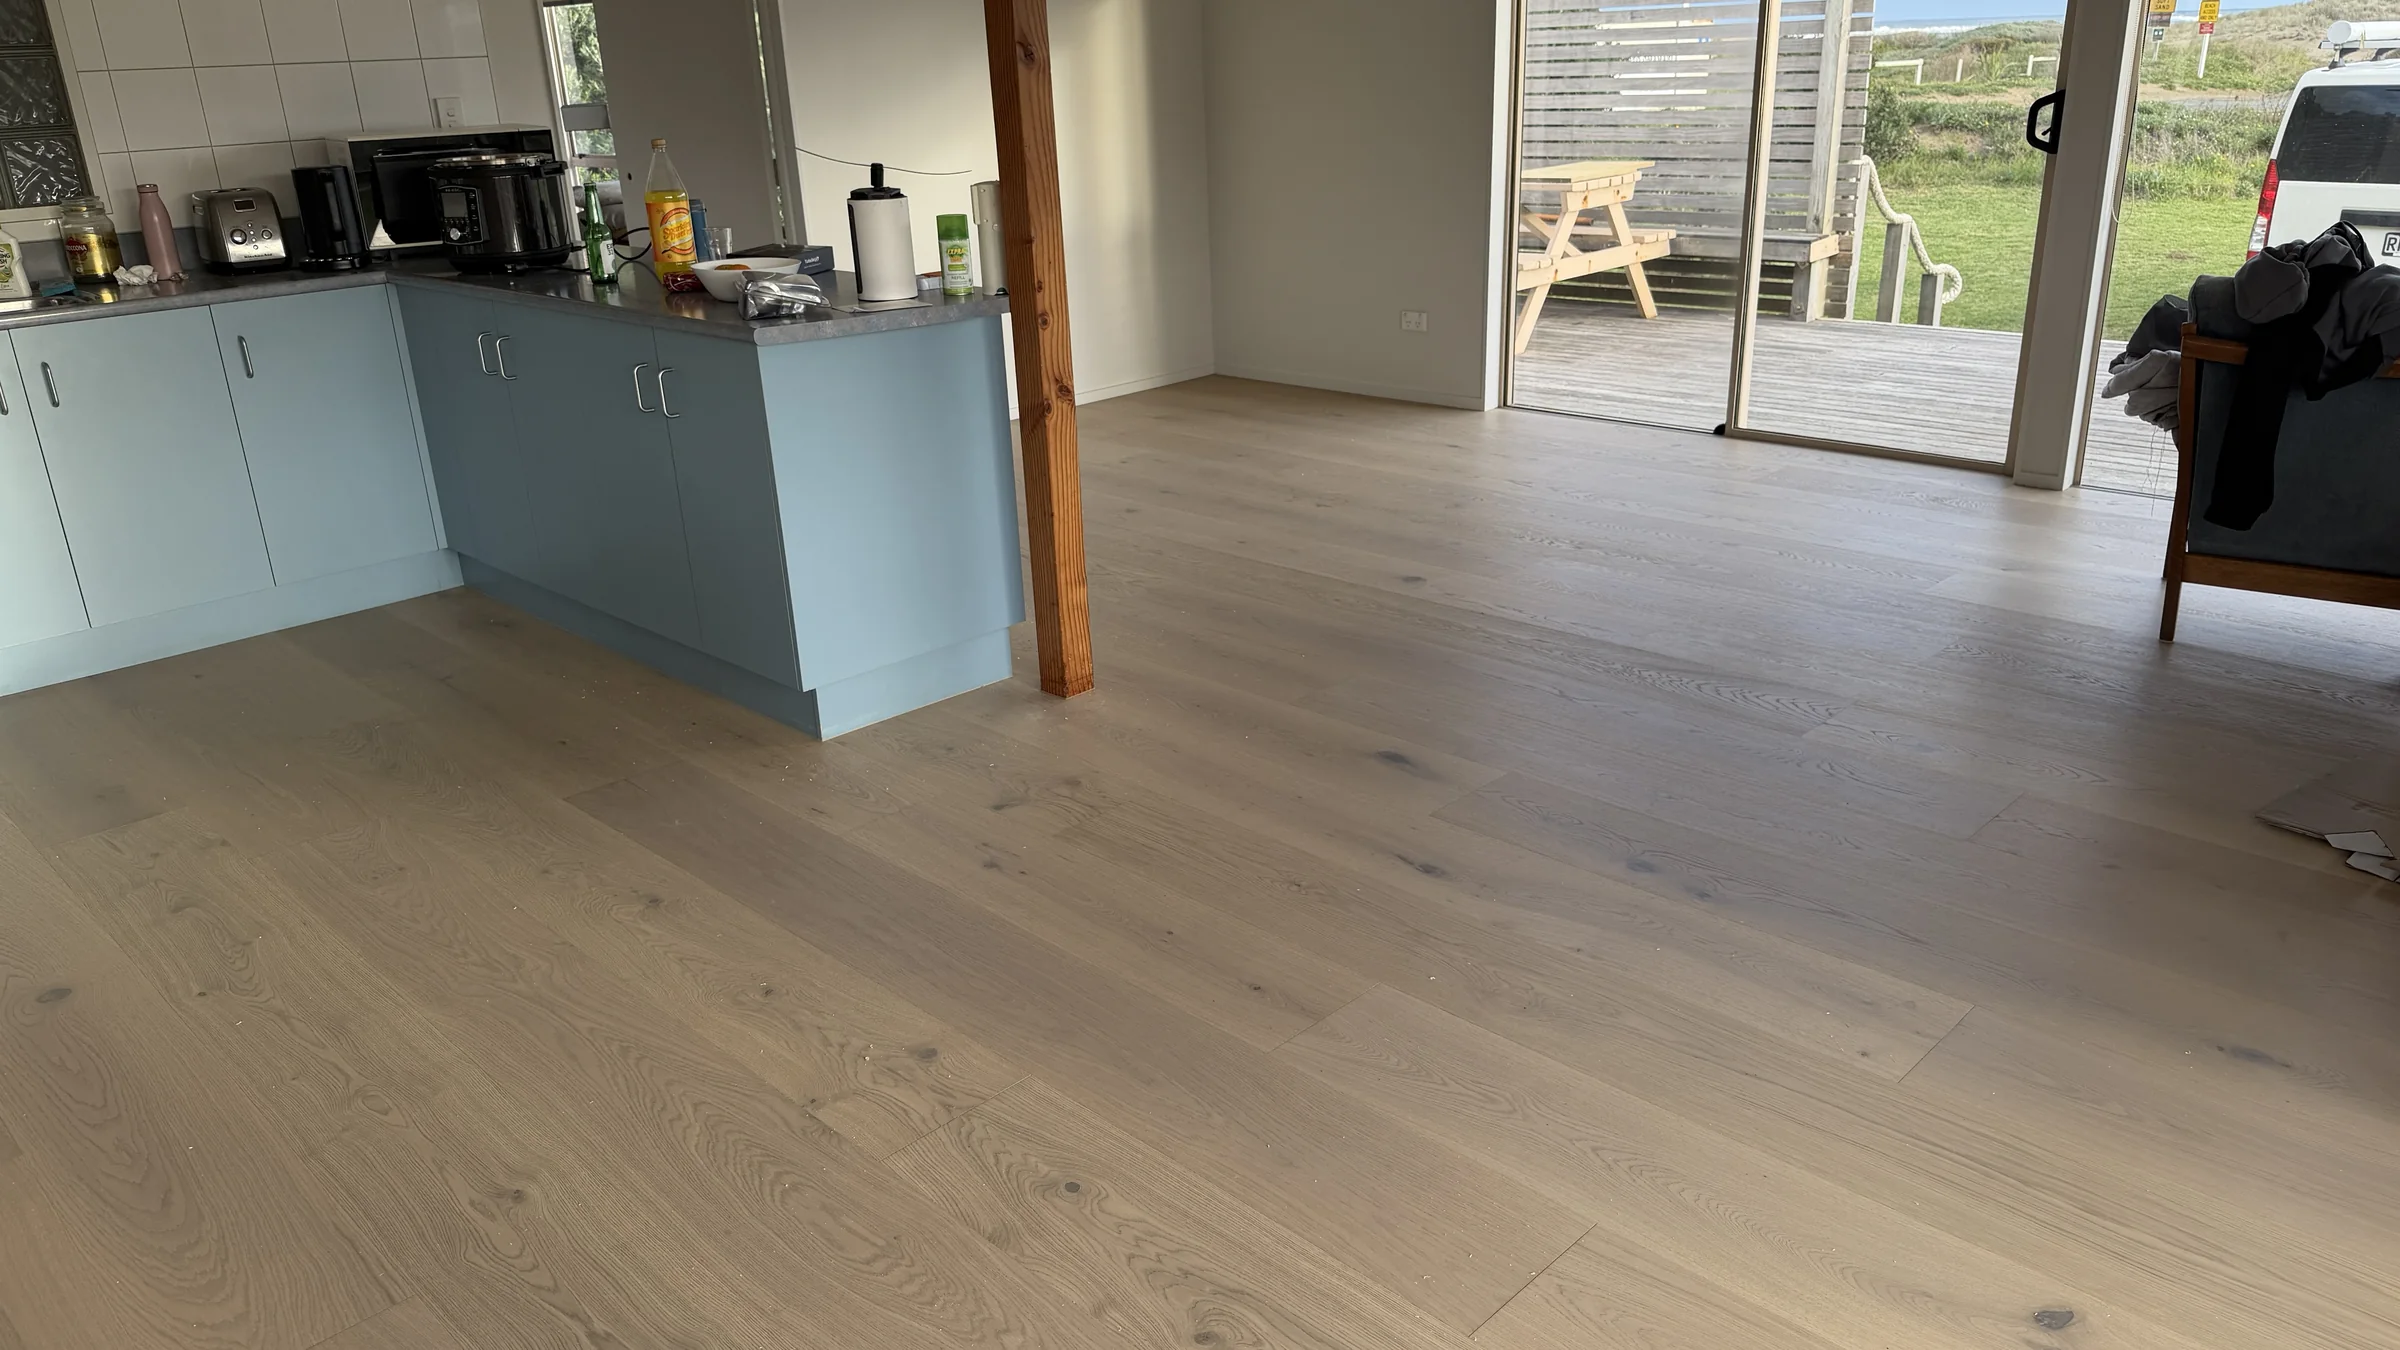
Kitchens are the wet area we lay most, for a simple reason: Amendment 7 made every kitchen a wet area, and nobody stopped wanting timber in their kitchen. One continuous floor running from the front door through the kitchen and living space is most of why people choose engineered timber in the first place, and the consent pathway is how it keeps happening. The wet areas section shows kitchens we have laid, each linking to its project.
Bathrooms and laundries follow the same pathway with tighter detailing at fixtures and floor wastes, and toilets and powder rooms are the simplest case of all: sanitary fixtures, modest water exposure, same sealed system. Room by room, the question is never whether timber is allowed; it is whether the system and the documentation are up to the job.
The laminate answer, honestly.
Our laminate travels the same consent pathway with a different build: it floats on a dense underlay rather than being glued down, its click-lock joints are fully seated, and the same perimeter sealing applies. Its warranty is explicit in a way we like: up to 48 hours of water resistance, not waterproof, with flooding and standing water excluded.
For laundries, busy family bathrooms and budget-conscious kitchens it is a genuinely good answer, and it is the fastest floor we lay. For the continuous whole-home floor, timber remains the one people came for. Either way, the paperwork comes with it.
Bring us the room.
Tell us which rooms you are flooring and we’ll tell you exactly how the consent pathway works for your job, with the documentation prepared by us.