Herringbone flooring, explained.
The pattern that made our name, and the floor we are asked about most. This is the whole picture in plain language: what herringbone actually is, why the blocks measure what they measure, what the install really involves, and what it should cost in Auckland.
Short blocks, set at right angles.
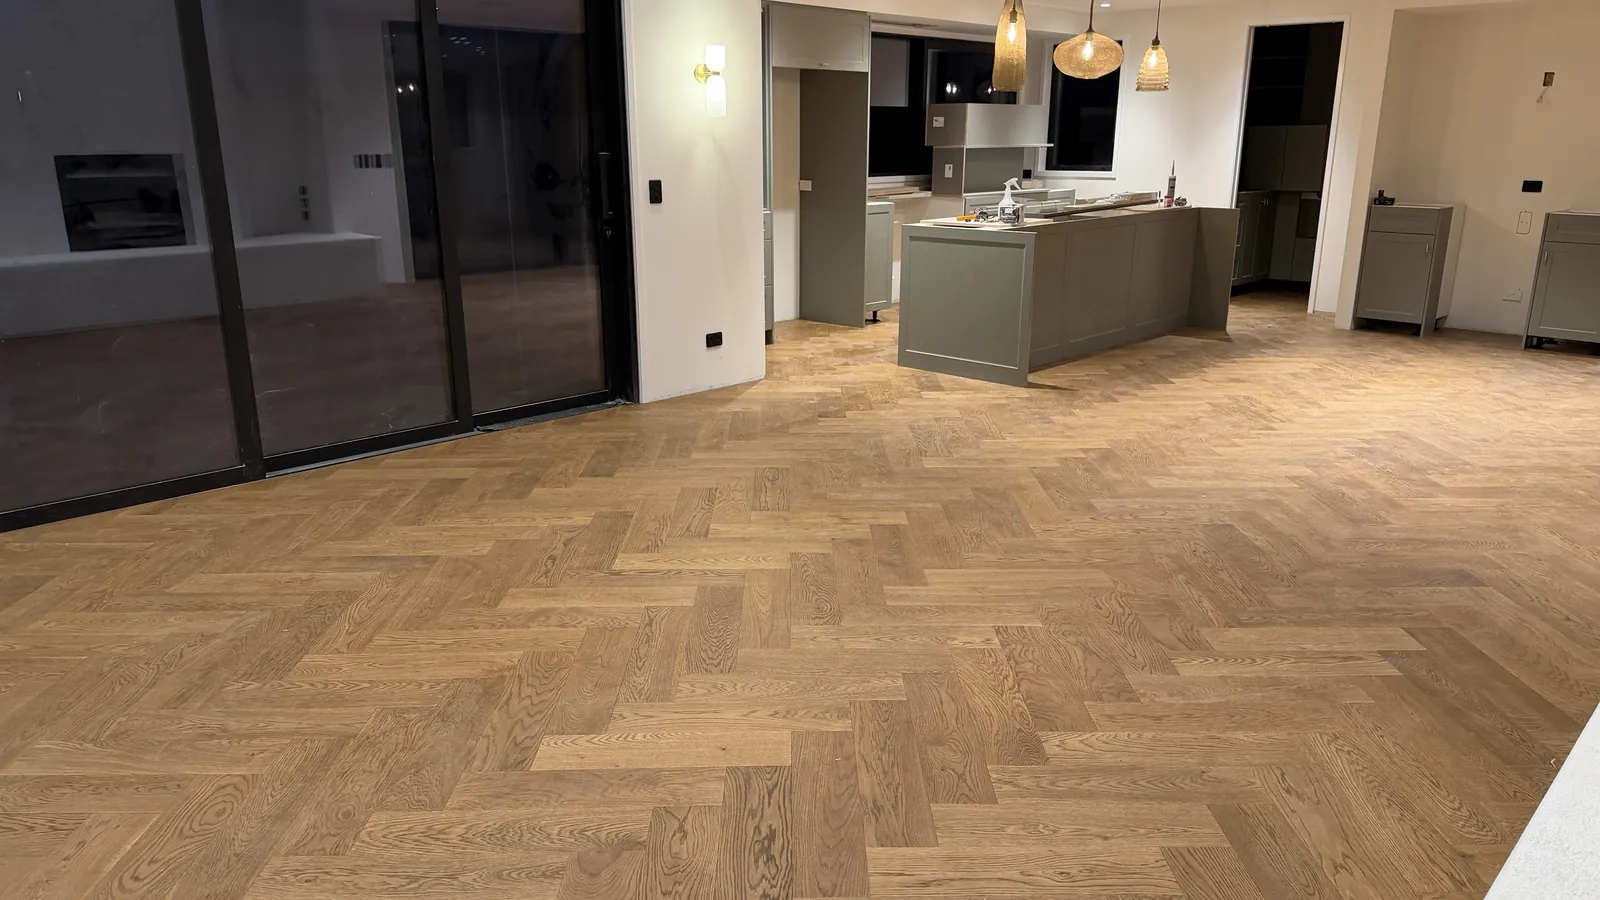
A herringbone floor is built from identical rectangular blocks, each laid at ninety degrees to its neighbour, the end of one meeting the side of the next. Repeat that across a room and the blocks interlock into columns of zigzag, the look named centuries ago after the skeleton of a herring. The pattern is far older than timber flooring: Roman roads were laid this way in brick, and European parquet carried it into houses.
Herringbone gets confused with chevron, and the two are mislabelled all over the internet. The difference is in the cut. Herringbone blocks keep square ends and meet in a step, which gives the pattern a woven look up close. Chevron blocks are mitred at an angle and meet on a point, forming clean arrows with a straight seam between the columns. Chevron trades the weave for sharper geometry; herringbone is the classic, and it is the one we lay.
There is also a choice in how the pattern sits in the room. Laid square, the zigzag columns run parallel with the walls, which suits most homes. Laid diagonal, the columns cross the room at forty five degrees, which can rescue an awkward floor plan where no two walls quite agree. Both use the same block; only the set-out and the cutting at the edges change.
A block built on arithmetic.
Our blocks measure 150 by 600mm, and the relationship between those two numbers is the whole pattern. For herringbone to lock together, the length of a block must divide evenly by its width, because every block’s end has to land flush on the side of the blocks it crosses. At 150 by 600 the ratio is exactly four to one: each block covers four perfect squares, the entire floor sits on an invisible grid of them, and the steps in the pattern line up wall to wall. A block that misses the ratio drifts out of step within a few rows, and no amount of skill on site can cut it back into line.
The block itself is engineered timber: a 4mm solid oak wear layer over a cross-plied core, 15mm thick in all, arriving pre-finished in lacquer so nothing is sanded or coated in your home. The construction logic is the same as our plank ranges, layers crossed so they hold each other flat, and Engineered wood flooring, explained walks through those layers one by one. The 4mm of solid oak on top matters for later, too: it is enough to sand and refinish the floor down the years.
Laid by hand, block by block.
Herringbone is glue-down work, every block bonded to the slab or substrate beneath it, and it starts with a line rather than a block. The first two rows, the spine, are set out from the room’s longest sightline and dry-checked against the walls, so the pattern meets each side of the room in even cuts rather than slivers. Once the spine is true, every block that follows is set against it.
The scale of the hand-work is easy to put a number on. A 190mm plank covers roughly a third of a square metre. A herringbone block covers 0.09 of one. That is around eleven blocks to every square metre, four times the pieces of a plank floor, each one placed, glued and checked individually. It is also why the substrate is flattened before the first block goes down: a shallow dip that one long plank would bridge becomes a lip between short blocks, and with this many joints in the floor there is nowhere for rough preparation to hide.
The pattern also uses more board. Every row meets the wall mid-zigzag, so the perimeter cuts are triangles, and the offcuts rarely carry the right tongue or groove edge to be used again on the far side of the room. That is why herringbone carries a 15% wastage allowance against 10% for straight plank, priced into the quote from the start rather than discovered at the end of it.
What herringbone costs.
Our herringbone is $179 per square metre: supply and installation as one number, excluding GST, with a 25 year warranty behind it. It is the sharpest supply and install herringbone price in the country, and it is the same rate as our widest plank, so the pattern itself carries no premium over the top of our plank range.
The number to watch elsewhere is the one that is missing. Most herringbone in New Zealand is advertised at a supply-only rate, with the specialist labour arriving later on a second quote, and in herringbone the labour is the expensive half of the job. Comparing a supply-only price with an installed one is comparing half a floor to a whole one. What a floor really costs breaks a full flooring quote down line by line, so every number you collect can be held to the same standard, including ours.
Thirteen colours, two ranges.
The Herringbone collection carries eleven colours: a French oak surface over a plantation eucalypt core, sealed under a seven coat Treffert lacquer, rated for underfloor heating and approved for wet areas. Western is the colour people ask for most. Our own ATS Herringbone adds two more, Latte and West, cut from the same oak as our ATS Timber favourites, FSC certified and finished in an eight coat brushed lacquer.
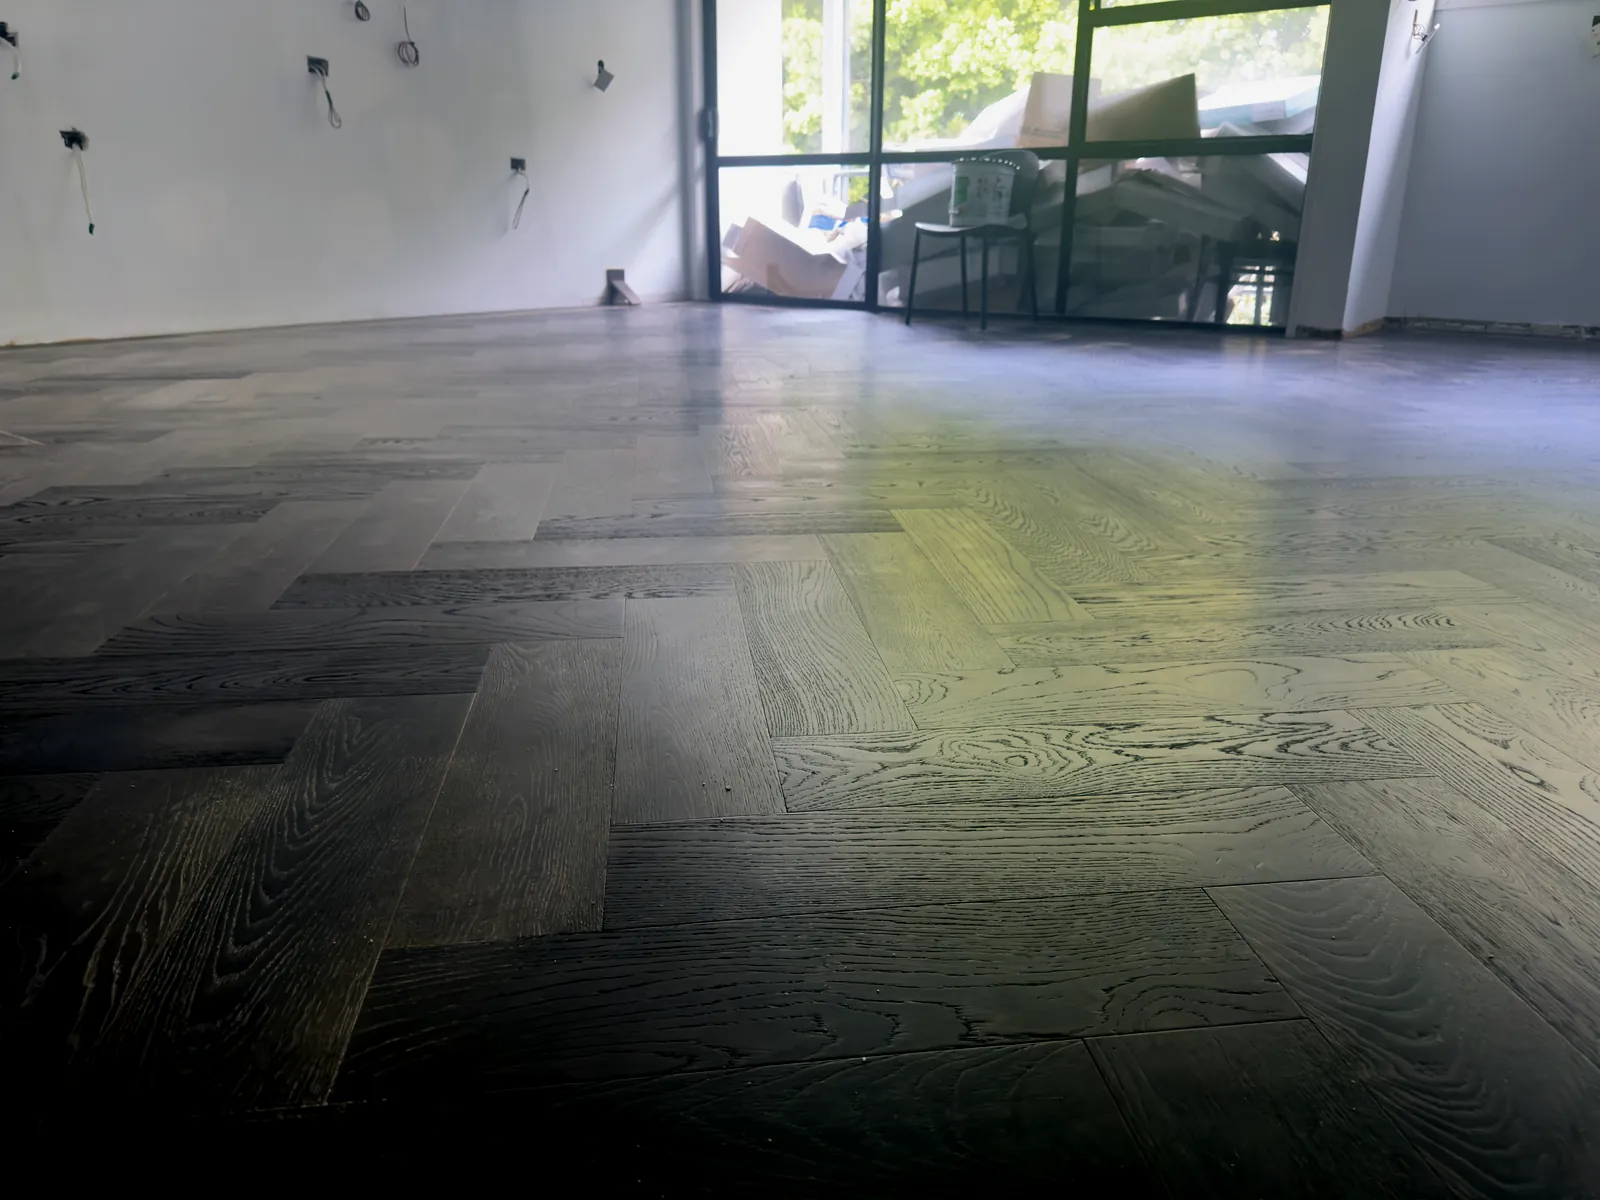
Colour decides how strongly the pattern shows. Pale oaks soften the joins, so the zigzag settles into the background of the room; dark colours sharpen every join into contrast, and the geometry comes forward. The same block, laid the same way, can be a quiet texture or the centrepiece of the room on colour choice alone.
For bathrooms and laundries the honest answer is that timber is possible when it is detailed properly. Timber floors in wet areas covers the sealed glue-down system we use and the Building Code side of it.
Where the pattern earns its place.
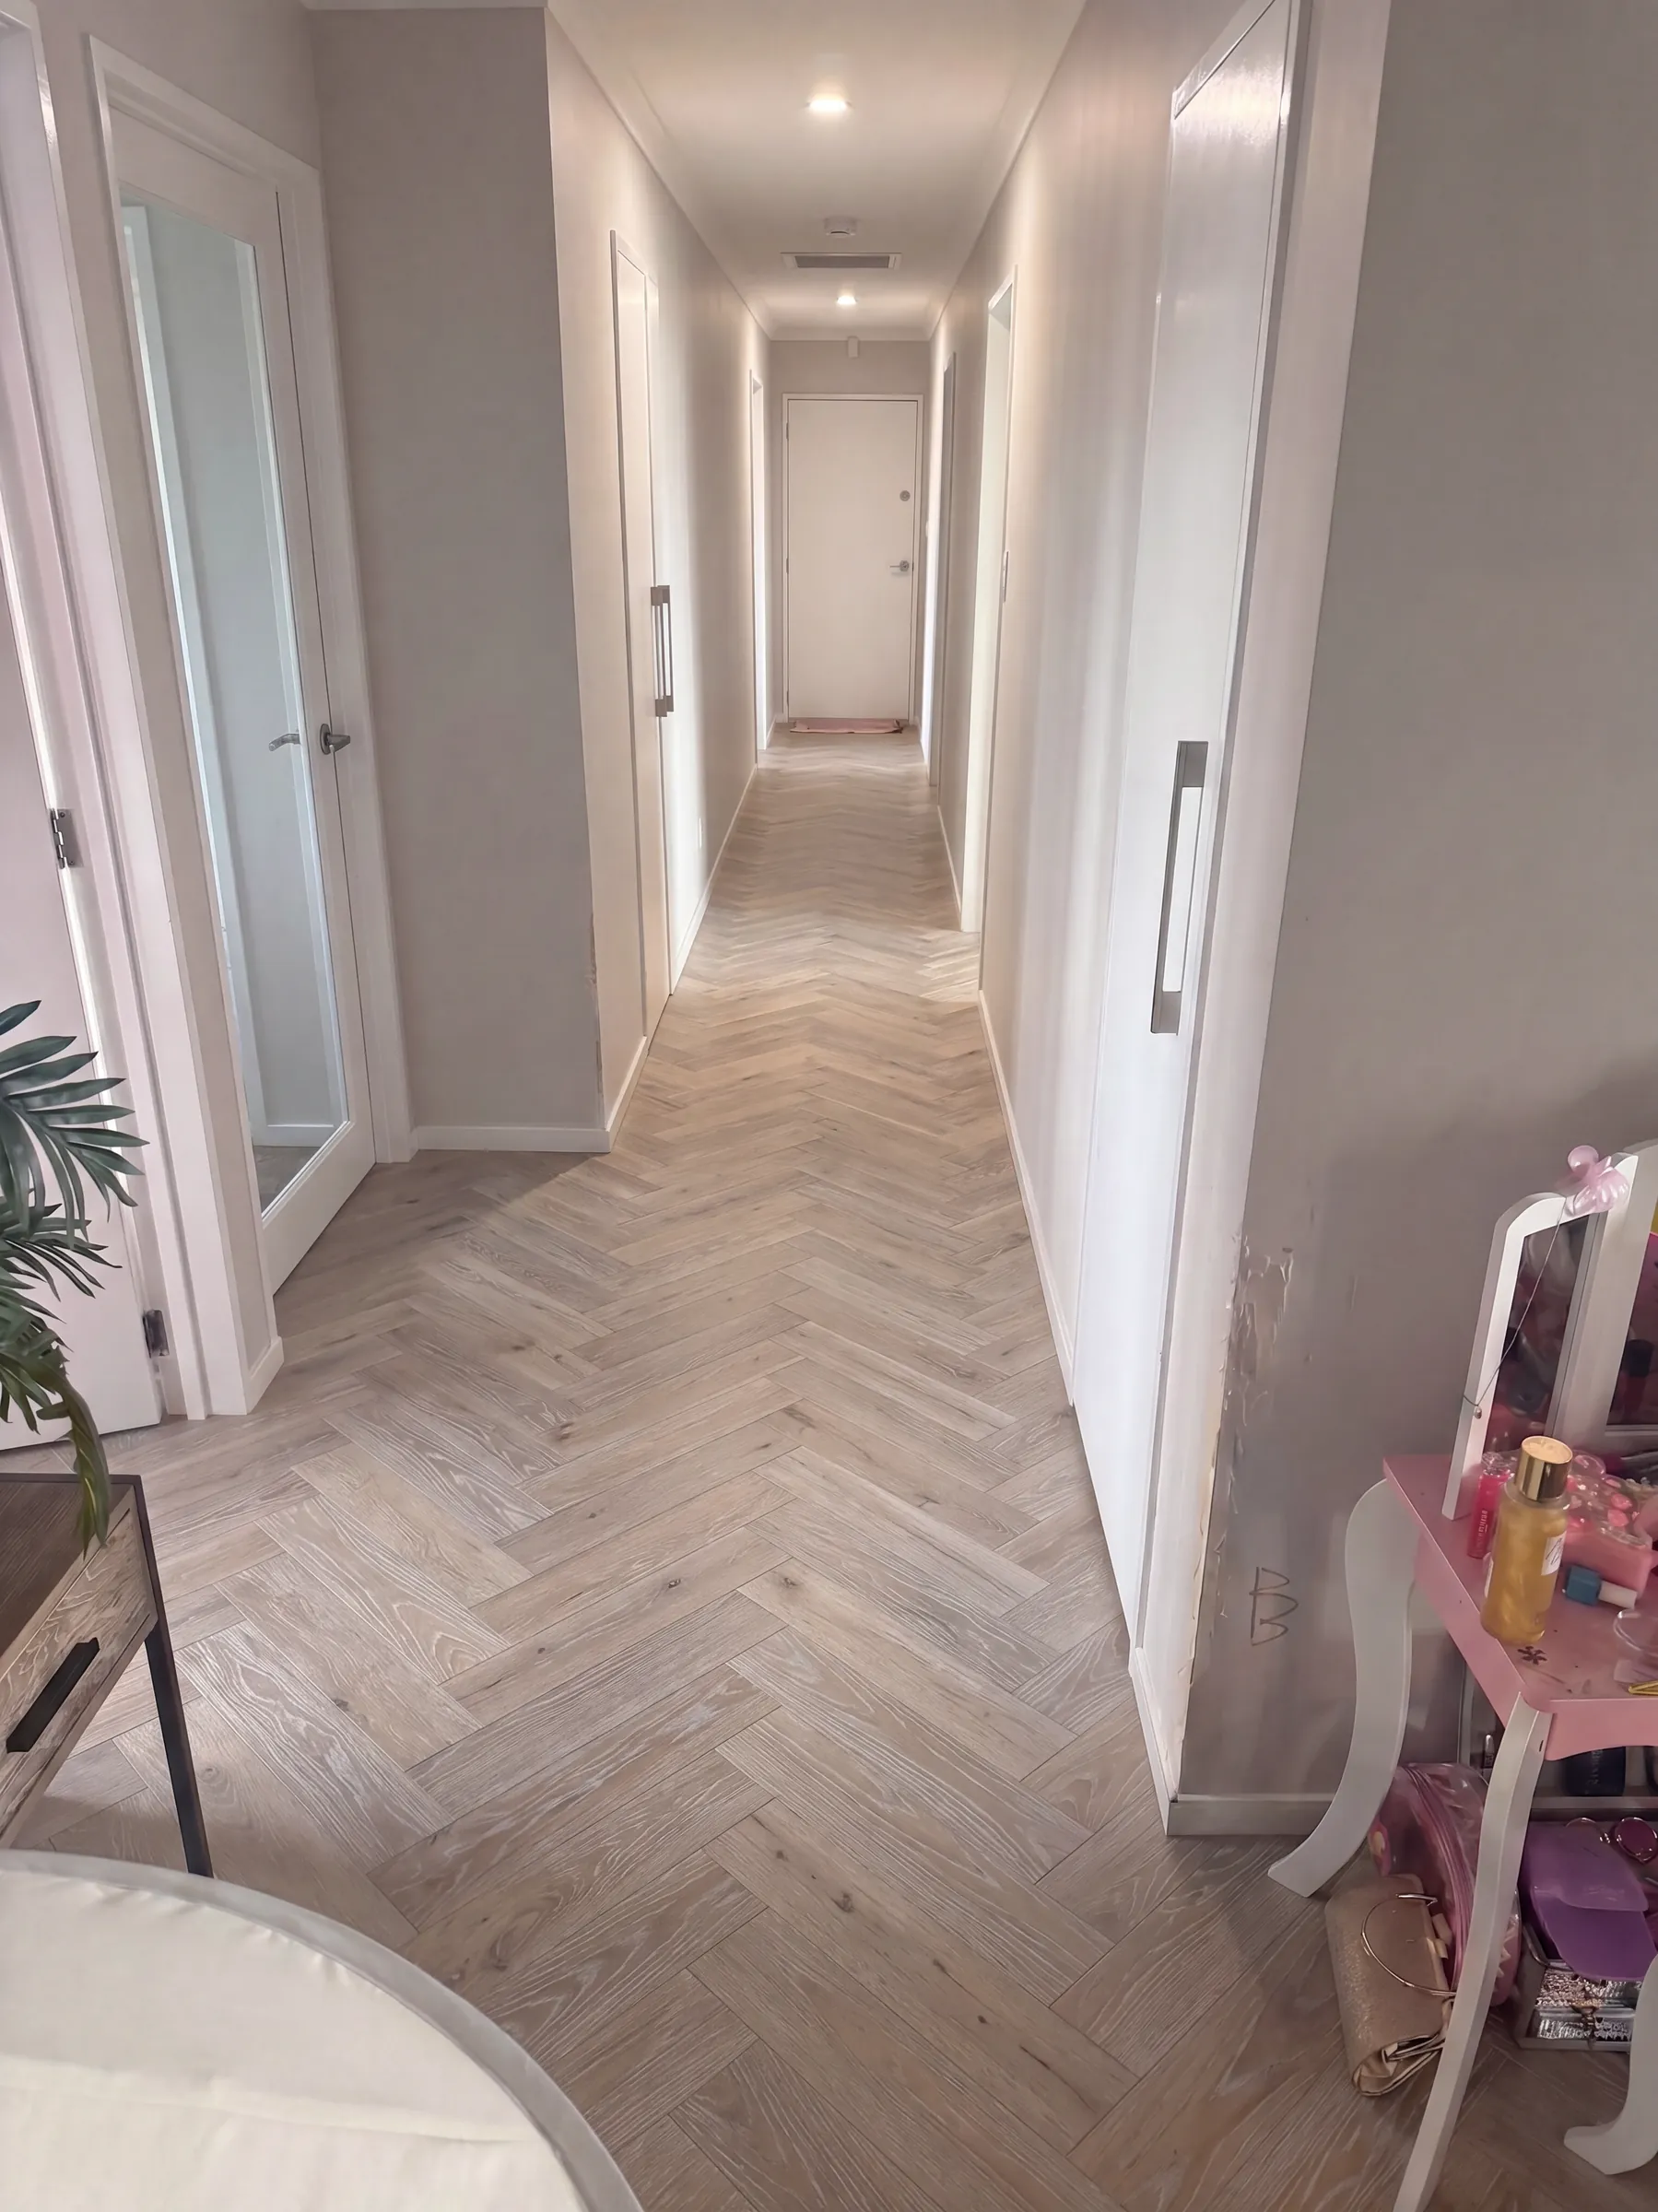
Herringbone repays visible floor. The pattern needs space to repeat a few times before it registers, which is why it is strongest in open plan living areas, entrances and wide hallways, and weakest in small or heavily furnished rooms, where most of it disappears under rugs and beds. We say so plainly at the measure: sometimes the right plan is herringbone through the heart of the home, with a quieter plank in the rooms that would never show it.
Our signature style makes that split deliberate: a herringbone field through the main space, framed by a straight plank border, with a slim metal channel separating the two. The pattern gets the stage and the edges resolve cleanly at every doorway. And if you are still weighing herringbone against straight plank room by room, Picking your pattern is the companion guide to this one.
Let’s start from the ground up.
Tell us about your space and we’ll come back with a plan and a price.